
When planning a bathroom renovation, it quickly becomes a form of Tetris where you have to figure out the best solution for squeezing all of the necessities in. In a small bathroom this is even more tricky, and often a bath is the first thing to go.
For avid bathers and those with children, this can be a hard pill to swallow. Combined shower and bath designs aren't for everyone, but without them, it can be challenging to find a layout where everything can be included.

However, it is entirely possible with planning. These two bathrooms, plus advice from design pros, show how it can be done.
1. Don't dismiss a freestanding bath
When you're trying to fit both a shower idea and a bath into a bathroom, a freestanding bath can often feel like it's out of the question. But you don't need to choose a built-in bath as your only solution.
'Do not dismiss a freestanding bath purely because the room is compact. The crucial measurements are its footprint and the space needed around the widest point, not the fact that it is freestanding,' explains Keeley Sutcliffe, design manager at BC Designs.
'A bath with a narrower base and curved sides can be surprisingly efficient. Wall-mounted taps also free up the rim, although the pipework needs to be planned before the wall finishes are agreed,' she adds.
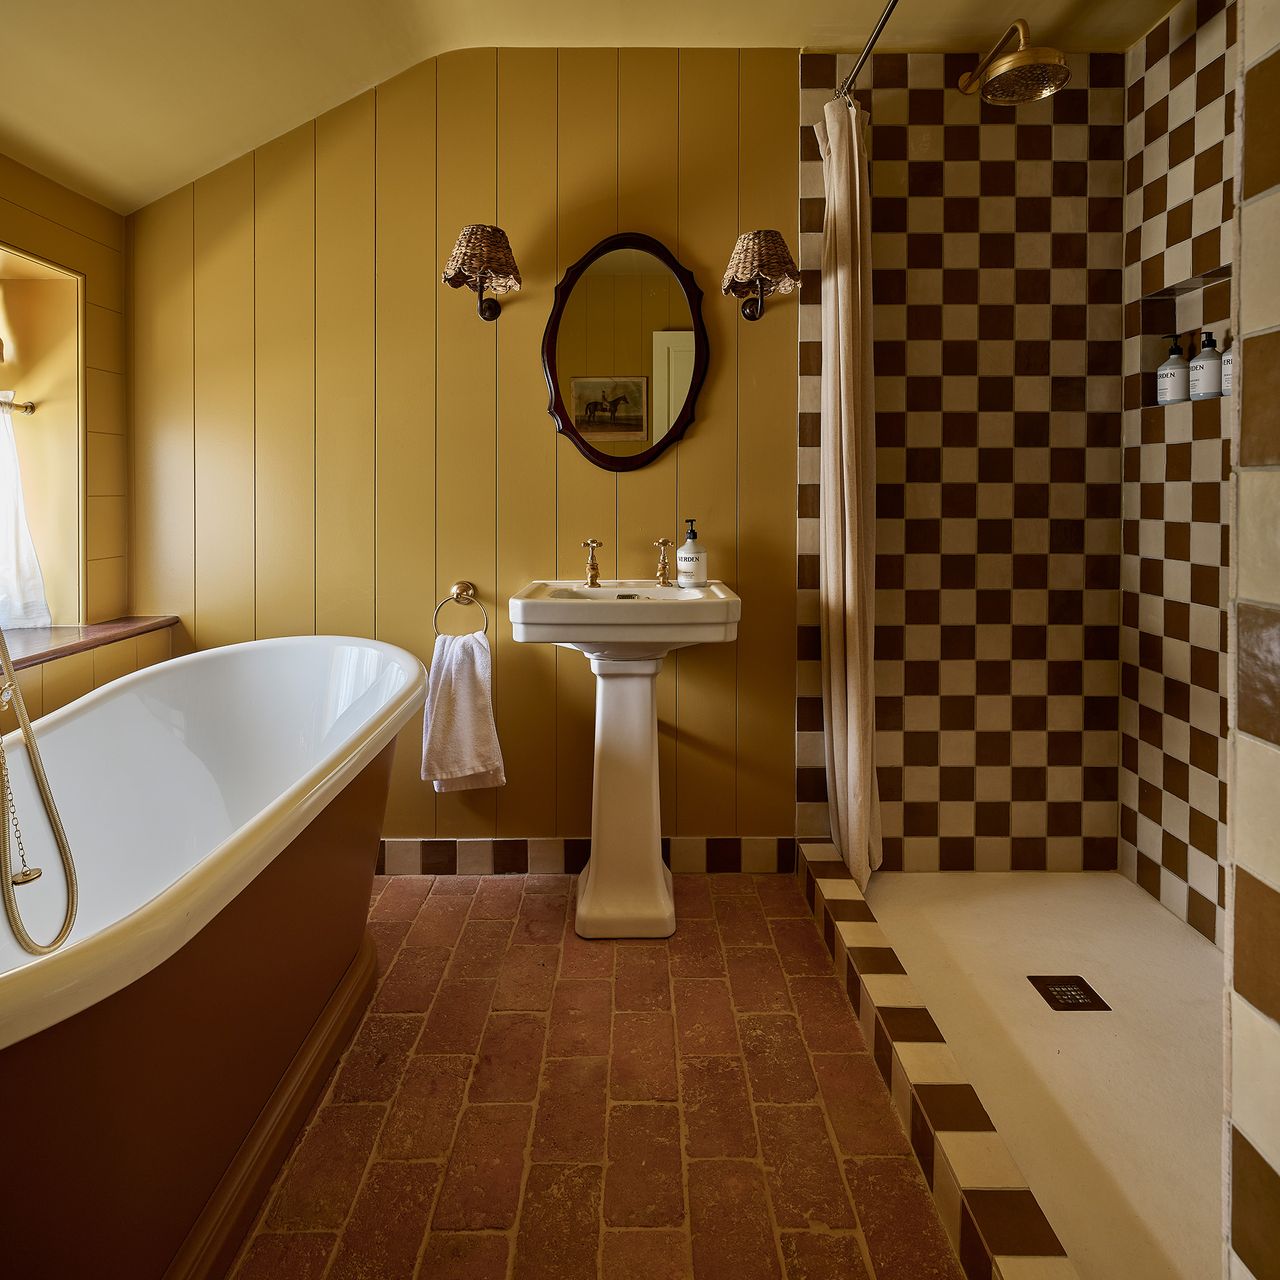
The shower doesn't need to be an uninspiring corner-style either. Adding interest via a reeded screen and a semi-walk in design adds depth and increases the sense of space.
'The mistake people often make in a small bathroom is assuming that fitting in both a bath and a shower means compromising on both. I would start by giving the shower the most awkward end of the room and then use the bath to make something of the main wall,' Keeley adds.
'A reeded screen is useful here because it contains the shower without putting a hard stop across the room, but it still gives more privacy than clear glass,' she concludes.
2. Don't be afraid of colour and pattern
A small space doesn't mean you have to sacrifice a visually interesting bathroom colour scheme.
'Small bathrooms are often where people lose their nerve with tile and reach for one pale option everywhere, but that can leave the room feeling rather flat,' explains Grazzie Wilson, head of creative at Ca’ Pietra.
'A checkerboard gives the shower proper presence and turns it into a feature, rather than something that has simply been fitted into the corner. Wrapping the pattern across the walls and around the edge of the tray is what makes it work; stop too soon and the whole area can feel chopped up,' she says.
In this bathroom, the bold colour scheme distracts from the bath and shower being close together within the space, and makes the room feel inviting and cosy.
'The terracotta floor is a clever partner because it shares the same warm, earthy colouring without trying to outshout the checkerboard. That is the trick when using more than one tile in a small room: they need to have a reason to be together, rather than merely being two designs you happen to love,' Grazzie adds.
Shop the look

Task lighting is essential in a bathroom - these wall lights will look perfect flanking a mirror.

Wooden stools are handy for placing next to a shower or bath to leave a towel on, you can't go wrong with this affordable Amazon option.

This John Lewis towels are a favourite on the Ideal Home team - they give the chequerboard look for less.
Looking to take your bathroom colour scheme to the next level? The 70s trend for coloured sanitaryware is going one step further with coloured shower trays to suit any space.
If you enjoyed reading this, sign up for the Ideal Home newsletter for all the latest home decor trends and inspiration delivered straight to your inbox