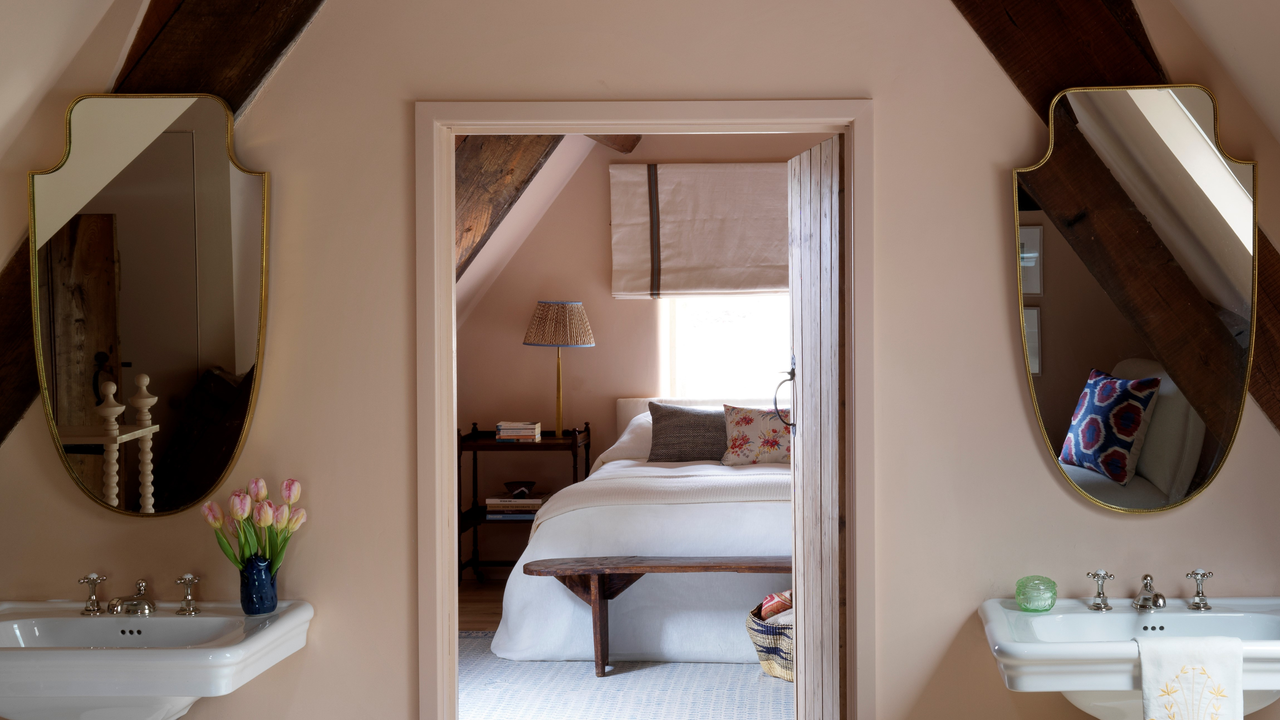
There are countless options for what you could do with that extra space hiding at the top of your home — it could be a new home office, a zen yoga studio, or even a cinema room. But for many of us, there's one clear winner: an extra bedroom. It makes hosting so much easier, not to mention the extra value it adds to your home. And while planning a loft bedroom may not be too complicated, designing an ensuite can pose some potential problems...
Lofts aren't exactly the easiest to design, and this is all the more true when it comes to adding a loft bathroom into the mix. As West One Bathroom's head of design, Louise Ashdown, puts it, "Loft bathrooms come with a unique set of challenges — sloped ceilings, awkward angles, and limited floor area all need to be accounted for." They are inherently awkward spaces, with unique architectural elements for you to have to work around.