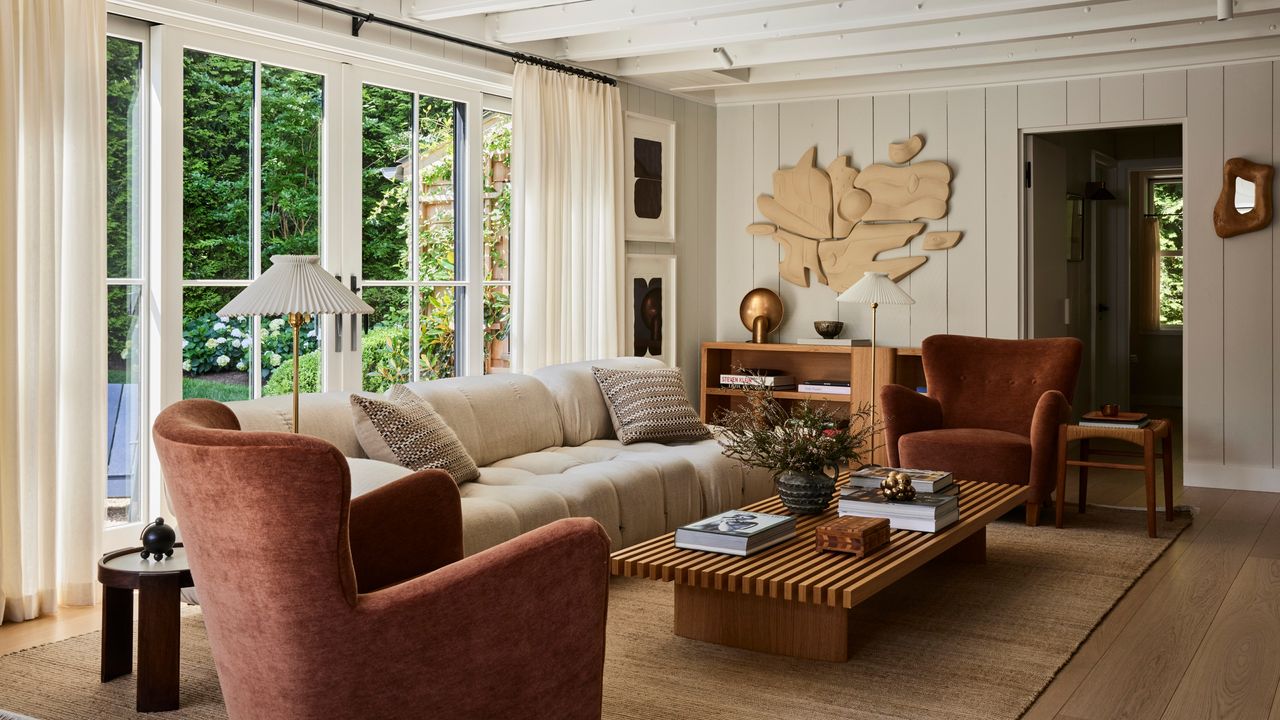
Analisse Taft-Gersten has adeptly navigated the design world for decades. While her innate sense of style and flair for finding covetable objects and refined materials are a key part of her success, it is her warmth and drive that have turned ALT for Living — her brand, with showrooms that cover both US coasts — into a premier destination for sourcing fabrics, rugs, wallpapers and more.
For her own modern home, which she shares with her husband, hospitality consultant James Gersten, and their two labradoodles, Analisse applied the same skills and creativity that define every project by her newest venture, The 1818 Collective.

Unlike most renos, which aim to create a larger footprint, the starting point for this very personal project was the opposite. As they were transitioning into empty nesters, the couple felt it was a good time to downsize.
They decided to make their beloved holiday home — a 1950s shingle-clad cottage, located in the charming fishing town of Sag Harbor in the Hamptons — into their main residence.

Chrome and leather is an unbeatable combination — try this design from Westwing.
"When we decided to move here permanently, it was not a house that felt like a full-time residence," remembers Analisse, who launched furniture and interior design company The 1818 Collective with her co-founder Kristin Fine around four years ago. "We ripped it down to the stud walls, added a small extension, and completely gutted and made a new main bathroom, among other changes.
"It was almost like a ground-up project; we kept the exterior walls where they were — except for the extension — but we punched out all the windows. We didn’t anticipate doing so much work, but as the project evolved, it got more exciting."

A portable lamp like this is a simple way to bring a warm glow and ambient light to a kitchen.
Preserving the home’s original character was paramount, while optimizing every inch to ensure there was enough space to feel comfortable for everyday life. "We designed it almost like a boat," says Analisse.
That meant bespoke storage mimicking the look of furniture, and cupboards — some smartly tucked into the basement for rotating the couple’s wardrobe between seasons — integrated throughout the home, keeping it functional and clutter-free.
"I learned a lot about space and scale in interior design, and now I’ll be able to use that more when designing for my clients," says Analisse. "We all collect all sorts of things in our lives, but sometimes when you let go, you really elevate a home."

A surprising chrome accent like these sculptural wall decorations add edge to a neutral scheme like this.
Analisse wanted to create the mood and look of a Swedish cottage and achieved this through a few subtle choices: her design returned all the rough-cut wood to the walls in the living room, keeping the ceilings exposed.
She used beautifully veined natural stone in the bathrooms and kitchen, and opted for brass fixtures and heavy iron door hinges for her detailed finishes. The soothing tonal palette of soft neutrals is complemented by just a few hints of color.
While Analisse admits the revamp had an unexpected challenge — "When I design for myself, I question almost everything entirely, so it was a little bit more of a nervous process compared to designing for a client" — the outcome is very much a personal success. "It is our sweet little jewel box where we exhale after a day of work," she says. "It is a simple house; to the point."
For more inspiring home tours and design ideas, subscribe to the Livingetc newsletter.