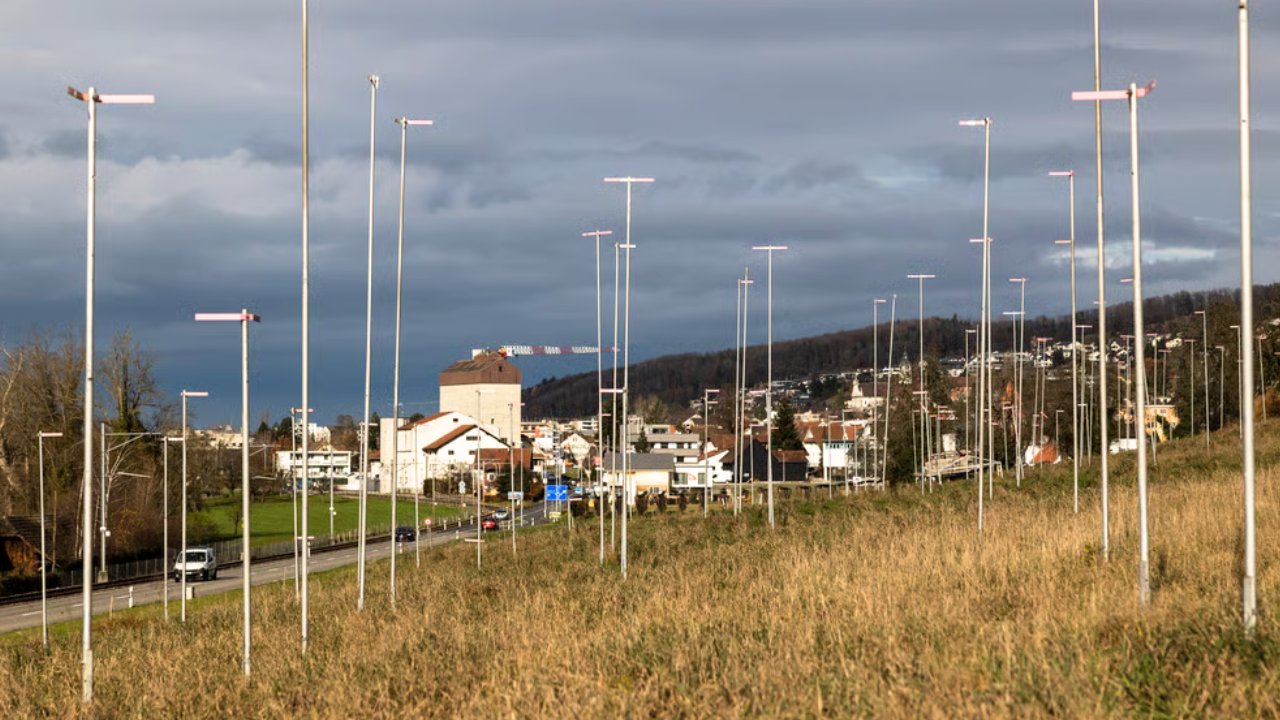
In Switzerland, construction does not begin with concrete or cranes, but with something far more unusual. Empty frameworks trace the future. Weeks before a building is approved, tall poles rise from the ground, connected by thin lines that map out walls, roofs, and balconies in mid-air. Known as Bauprofile, these full-scale outlines transform architectural drawings into physical reality. They allow anyone walking past to see, judge, and even challenge a building before it exists, turning urban planning into a visible and participatory process rather than a purely bureaucratic one.