Get all your news in one place.
100's of premium titles.
One app.
Start reading
Livingetc
Livingetc
Hannah Newton

If You Squint, The 1950s Origins of This Oslo Home Are There — But Its Redesign Is Tailor-Made For Modern Living

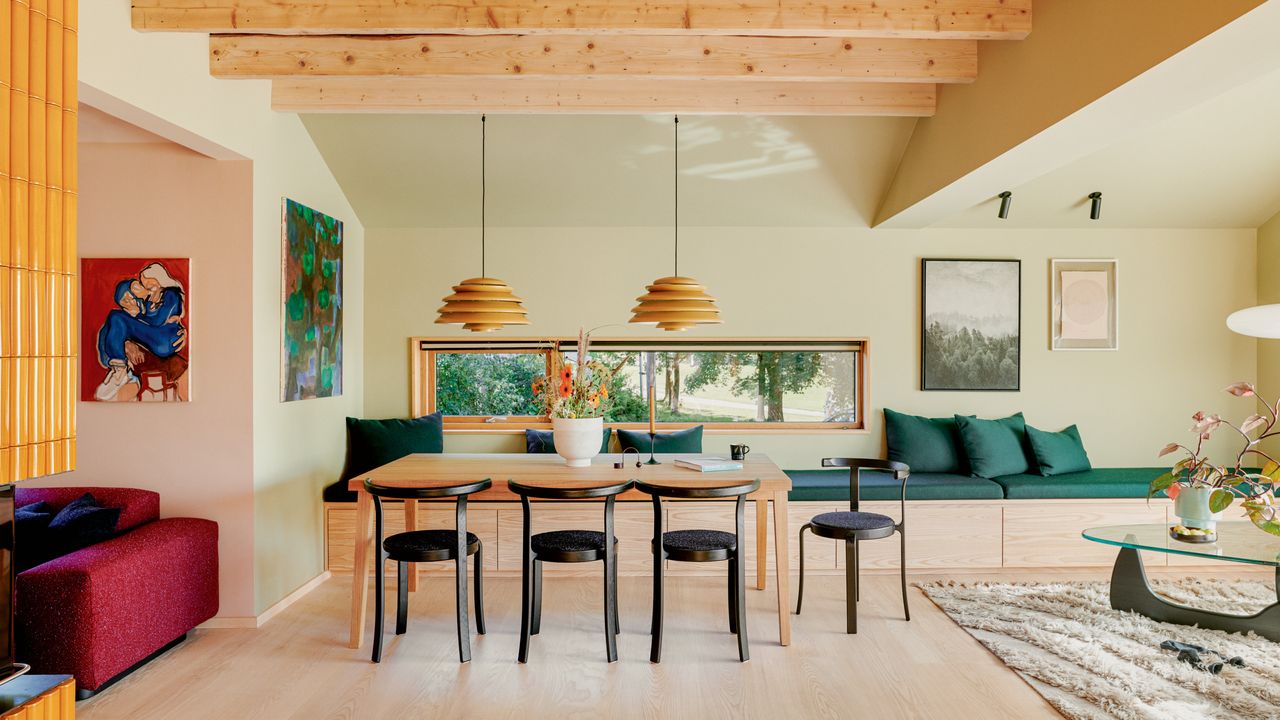
Dining area of an open-plan space with built-in dining bench with storage, light wood table, black chair, double pendant lights, exposed wood ceiling and rafters.

"When I saw the house, I said, 'What did you buy?'," says interior designer Astrid Kvistad of her initial response to her clients’ newly purchased 1950s home. The space was low-ceilinged, dark, and very awkwardly arranged.

But the decision had been a deliberate one. The house, set within an orchard, had been sold by an elderly couple to the young family of four, and the previous owners were keen that the property wouldn’t be broken up or overdeveloped, hoping instead that it would live on as a modern family home, making the most of its generous garden.

Sign up to read this article
Read news from 100's of titles, curated specifically for you.
Already a member? Sign in here
Related Stories
Top stories on inkl right now
One subscription that gives you access to news from hundreds of sites
Already a member? Sign in here
Our Picks
Fourteen days free
Download the app
One app. One membership.
100+ trusted global sources.