
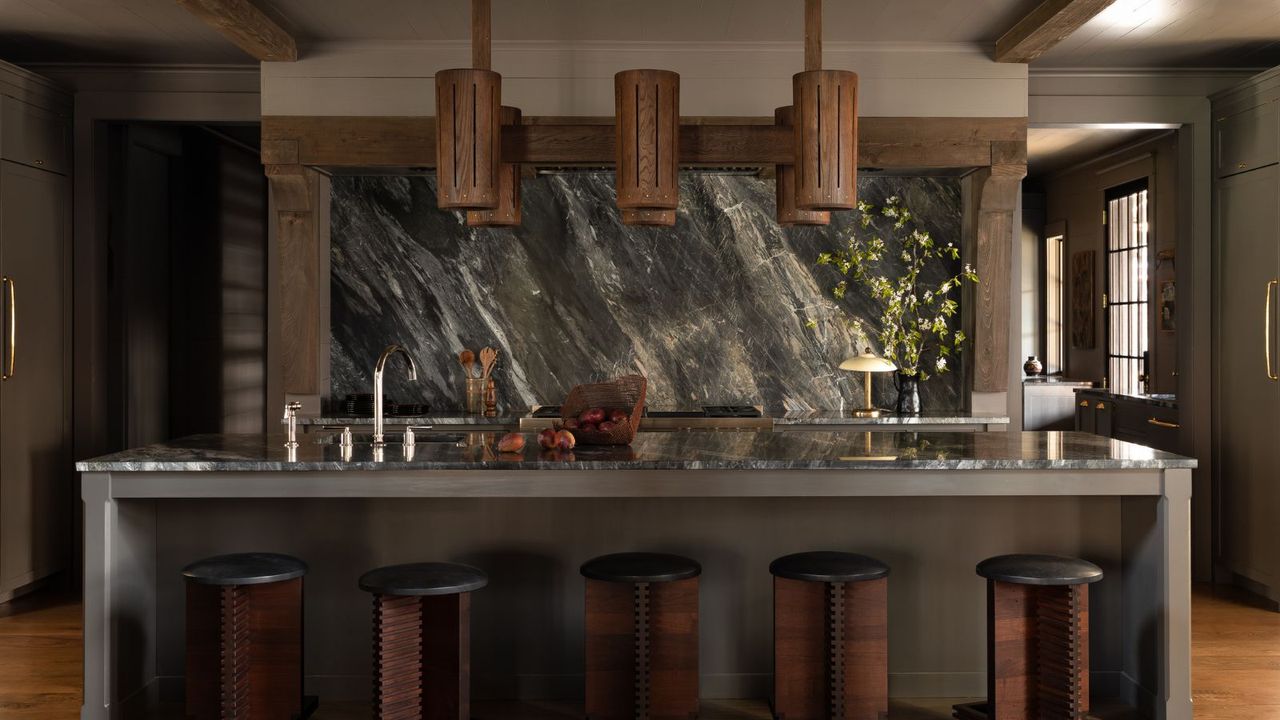
In large open-plan homes, the kitchen often has to perform two roles at once – a place for cooking and for gathering. In this Alabama farmhouse designed by Sean Anderson with architect Chris Tippett of Tippett Sease Baker Architecture, the team solved that tension by carefully separating entertaining from everyday prep.
The main kitchen design was conceived as a relaxed space to host guests around the island and watch the action unfold, while the messier realities of cooking happen out of sight in a hidden working kitchen and pantry. As Sean explains, the goal was to create a kitchen that felt both welcoming and deeply connected to the surrounding landscape, like the rest of the home.