
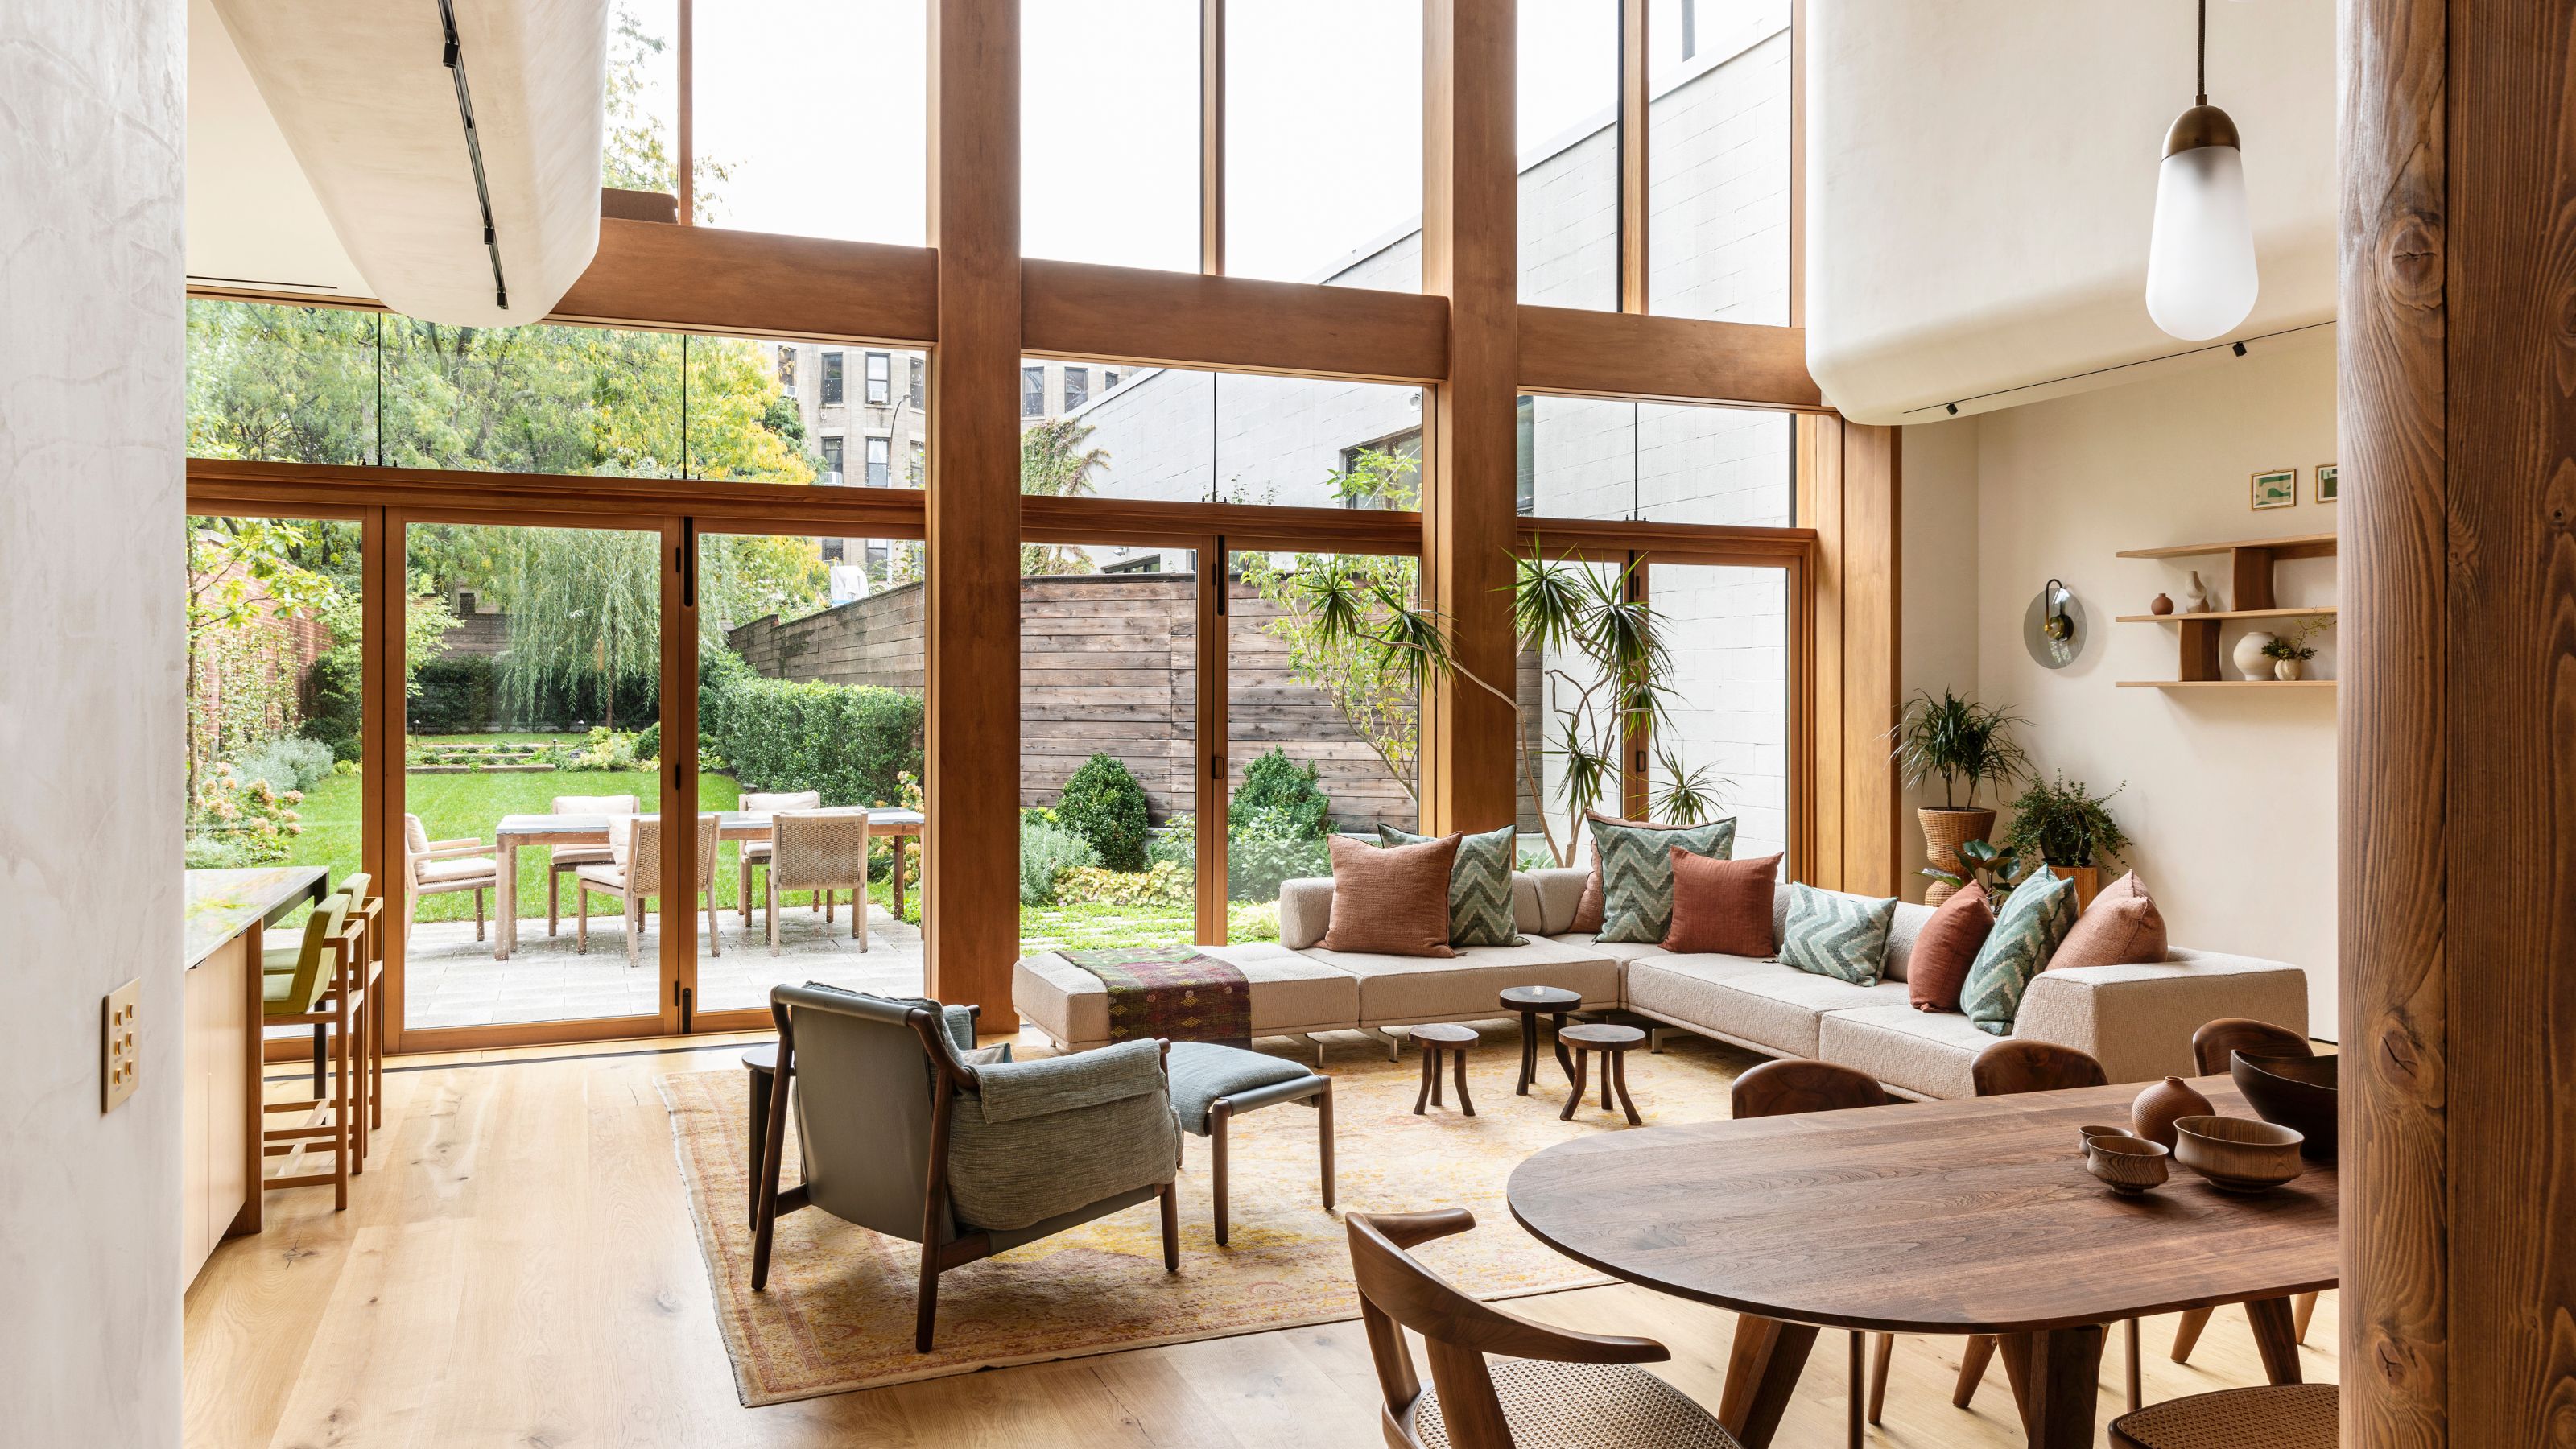
As far as blank canvases go, some are starker than others. Such was the case in the heart of Brooklyn, where a modern townhouse was transformed from a giant cube into a welcoming home with gentle curves.
“When we first visited, the space was an open, industrial, modern box, with a Paul Rudolph kind of vibe,” says Poonam Khanna, founder of New York’s Unionworks. Luckily, the severe structure was first reimagined by Lower Manhattan's Paik Architecture into a three-bedroom partial duplex with gentle architectural curves, softening its original rectilinear design to make it more livable.
When the client (a couple with two children) approached Unionworks for the interiors, the wish list was brief: a modern home that felt warm and embracing, that flowed effortlessly from room to room. For Poonam's part, the work revolved around tackling the home’s soaring proportions, ensuring that flow and functionality all worked seamlessly for modern life.
The design, in the end, was all about scale, influencing how the family might feel in each section of the home as they moved between areas. “There are moments of compression and then expansion that alter your sense of being in the space,” says Poonam. “It was important to us to balance that experience so it didn’t feel so jarring.”