
Get all your news in one place.
100's of premium titles.
One app.
Start reading
Ideal Home
Ideal Home
Juliet Benning

A basement extension gave this tall, skinny house extra living space

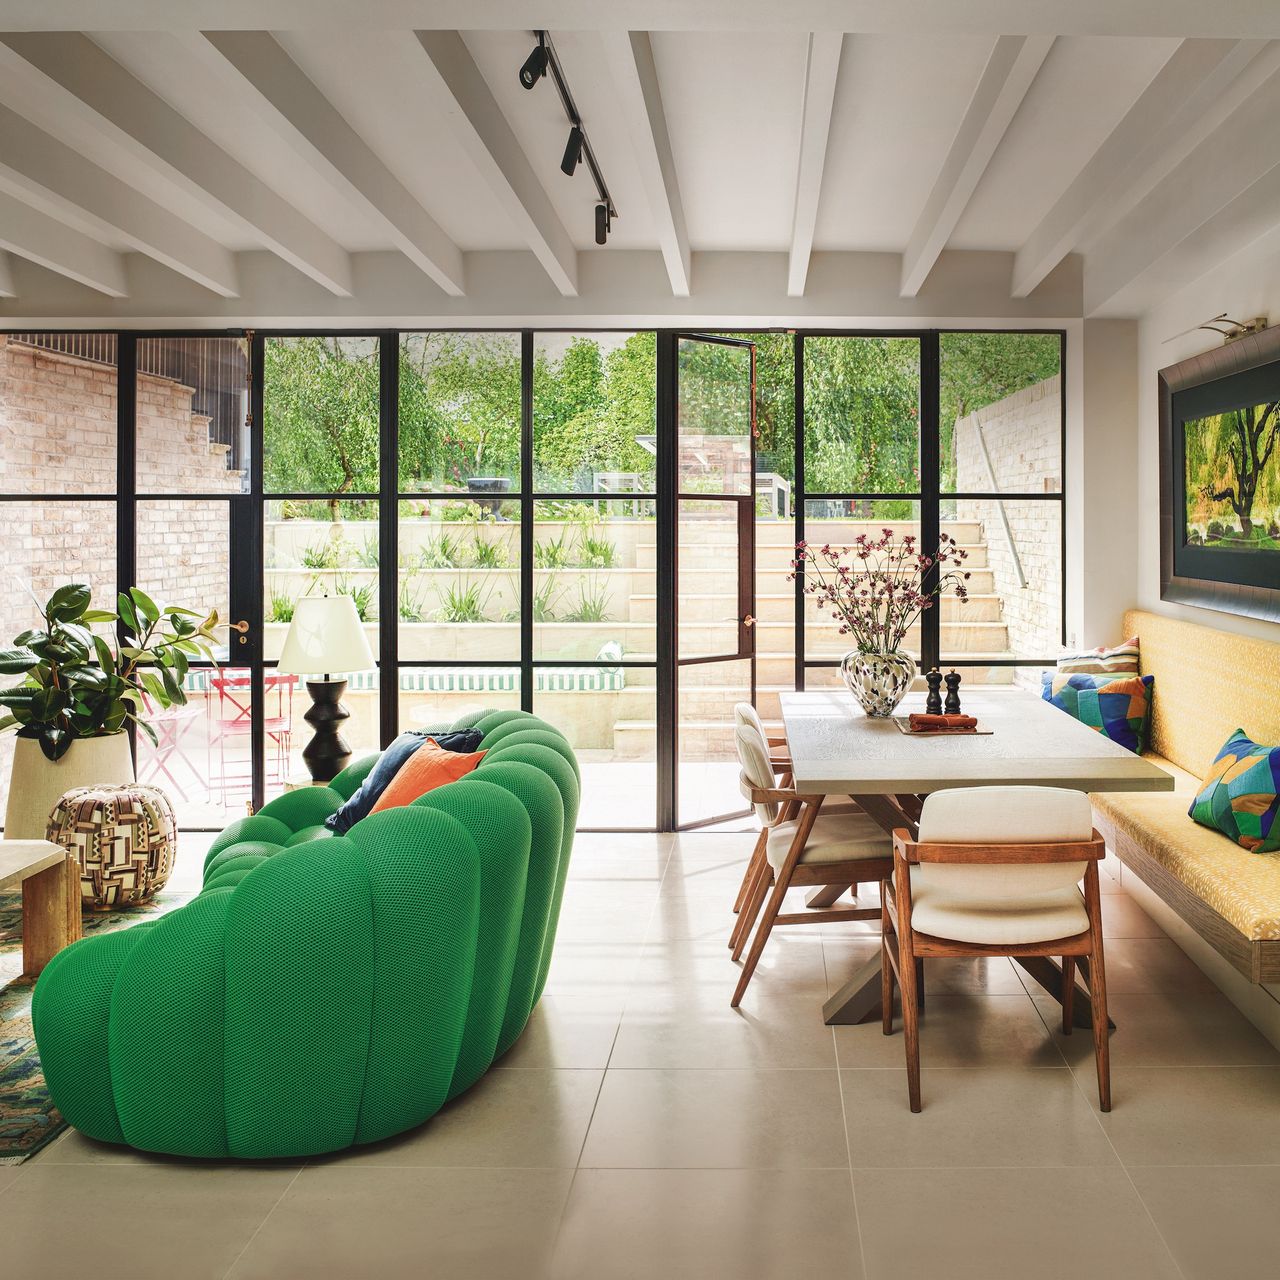
Open plan kitchen living space with green sofa and wooden dining table with crittall sytle doors to courtyard garden.

Harriet and Andrew had been living in a 15th-floor apartment in London but craved a home closer to the ground and more connected with the nearby leafy spaces. When they found this Georgian townhouse in the area, it ticked all the boxes, especially as it had a garden.

The one issue? The property lacked lateral living space and that much-wanted connection with the outdoors. Fortunately, while the property had been improved before they bought it, when the sale went through, Harriet and Andrew inherited architectural drawings and planning permission that hadn’t yet been realised.

Sign up to read this article
Read news from 100's of titles, curated specifically for you.
Already a member? Sign in here
Related Stories
Top stories on inkl right now
One subscription that gives you access to news from hundreds of sites
Already a member? Sign in here
Our Picks
Fourteen days free
Download the app
One app. One membership.
100+ trusted global sources.