
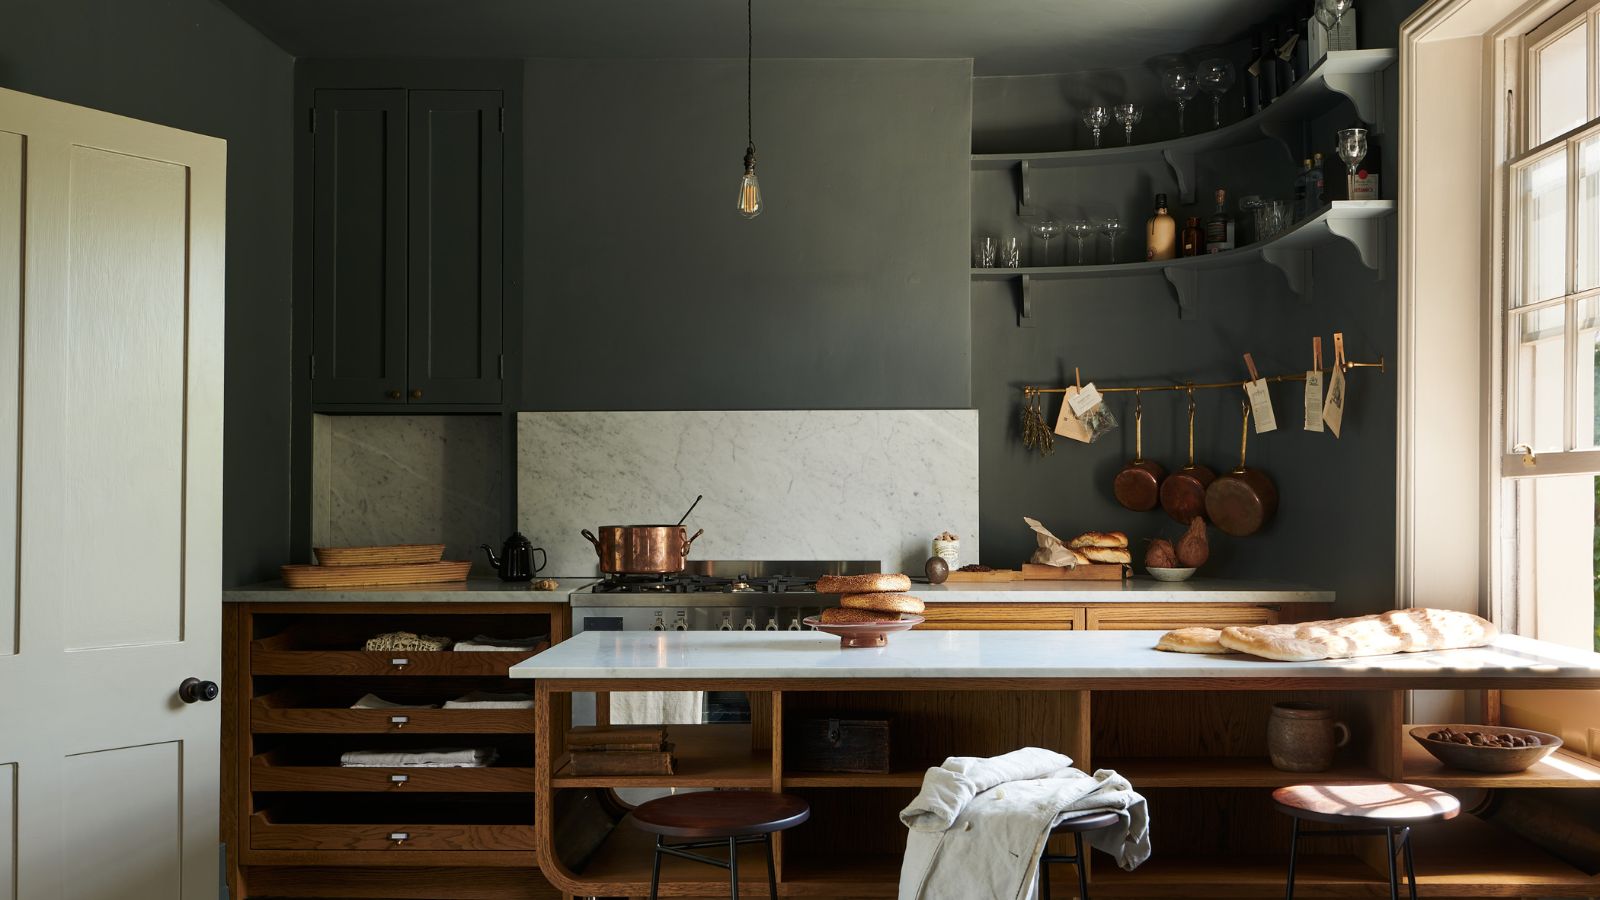
If you've been researching kitchen ideas for your next home project, you've probably come across the peninsula kitchen layout. This design is a classic – featuring a set of cabinets and a work surface that protrudes from a wall, it's essentially a thin island that's attached to the rest of the kitchen at one end.
Commonplace in smaller kitchens and dual-purpose spaces to create a visual divide, peninsula kitchens are becoming a go-to layout thanks to their versatility, and, let's not forget, they create the feel of a kitchen island in rooms that perhaps wouldn't suit that pretty space-reliant design.