Get all your news in one place.
100's of premium titles.
One app.
Start reading
Livingetc
Livingetc
Faiza Saqib

This Is the One Golden Rule for Bathroom Layouts Designers Say They Always Follow — Hint: It's All About Zoning

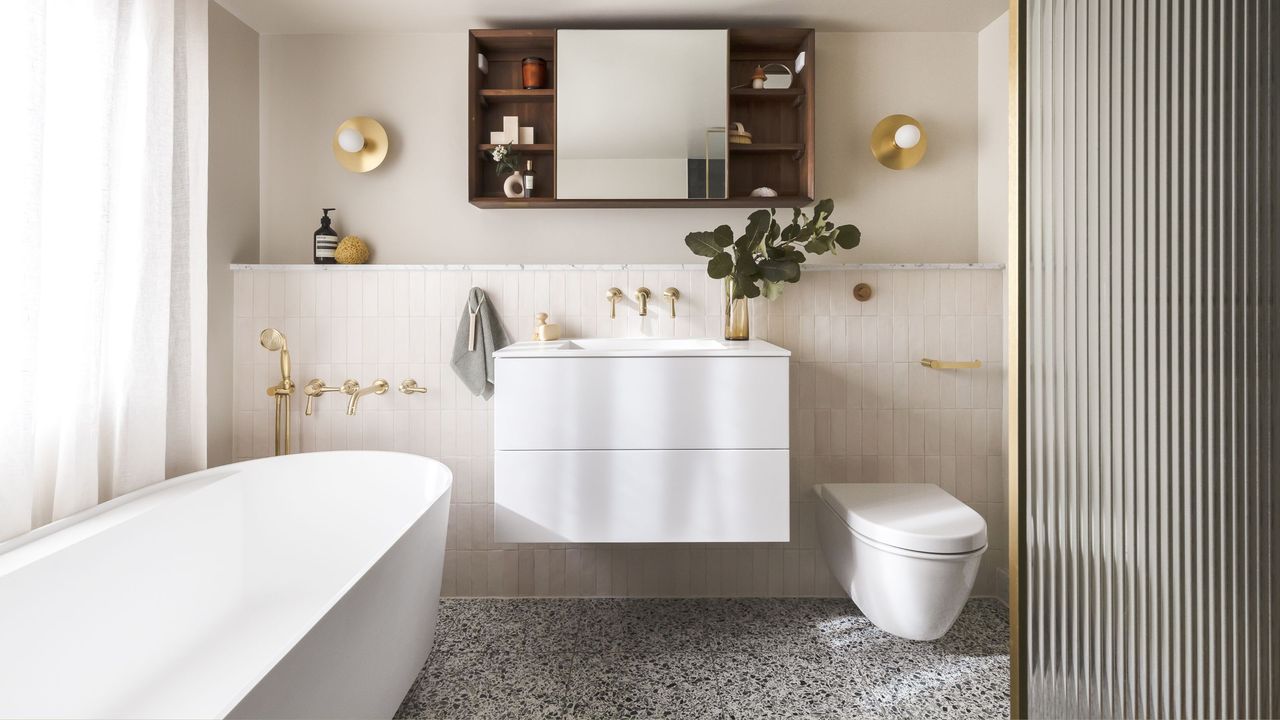
A bathroom that has been zoned up. You can see a view of the bathtub, the bathroom vanity and sink as well as the toilet and a split area for the shower. Above the bathroom sink is a large mirrored cabinet with open shelving on either side of it. .

When renovating a bathroom, it's important to note what will work for your space, if it's practical, and whether it flows well. The flow of your bathroom depends on how you design it, where you place your shower, your toilet, and even your bathroom sink.

Understanding your bathroom layout ideas is the starting point for a cohesive space, but there's one golden rule bathroom designers swear by, and it's all about zoning. Zoning is a great way to create a seamless flow that offers functionality, practicality, and style. After all, no one wants to shower right beside the toilet, right? But if you're working with a small bathroom, that may be the case — however, clear zoning rules should still apply.

Sign up to read this article
Read news from 100's of titles, curated specifically for you.
Already a member? Sign in here
Related Stories
Top stories on inkl right now
One subscription that gives you access to news from hundreds of sites
Already a member? Sign in here
Our Picks
Fourteen days free
Download the app
One app. One membership.
100+ trusted global sources.