Get all your news in one place.
100's of premium titles.
One app.
Start reading
Livingetc
Livingetc
Debbie Black

This 5,000-Square-Foot Pre-War Penthouse in NY's Upper West Side Had Custom Furniture Craned In Over Manhattan — It's a Unique Retreat From the City

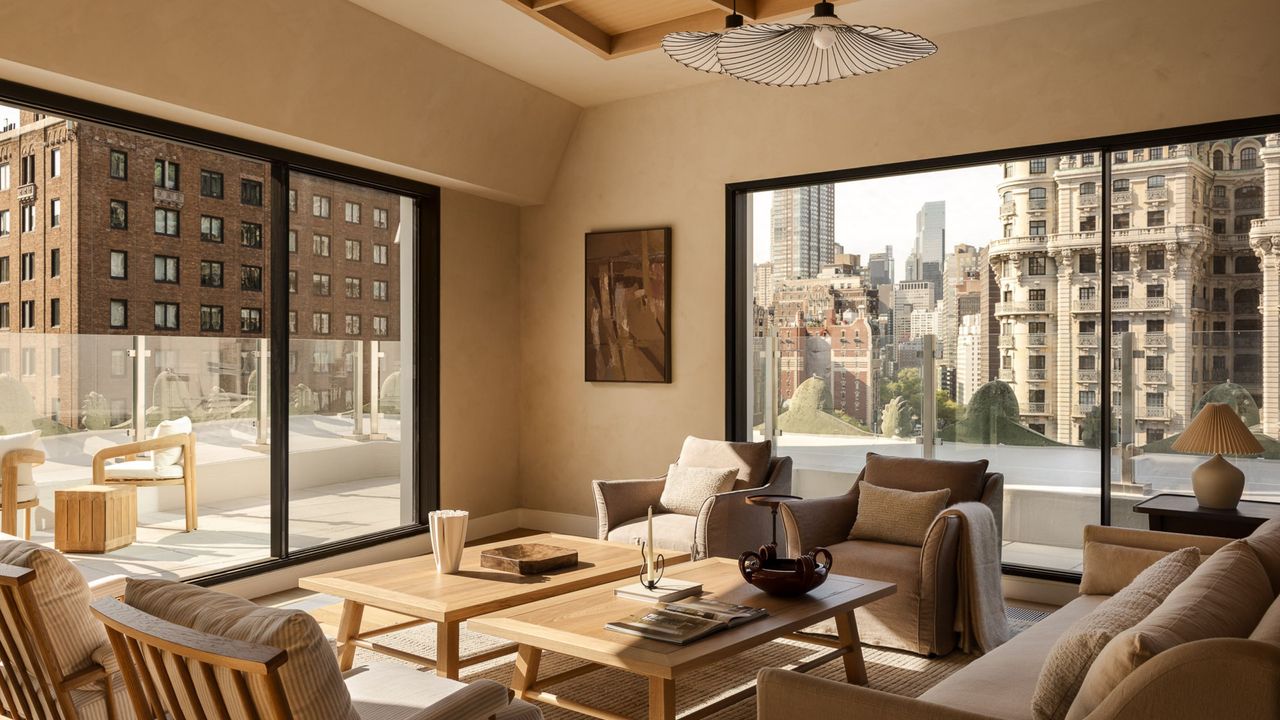
A neutral living room in a penthouse with a balcony running around it with a glass balustrade with two matching wood coffee tables in the center of mirroring armchairs and a sofa.

Following a chance encounter on Instagram, CA-based interior designer Lindye Galloway, founder of her eponymous design studio, was tasked with redesigning this 5,000-square-foot historic pre-war penthouse in New York's Upper West Side, in collaboration with Foubister Architects.

The clients, a couple with two young children, purchased the penthouse and the floor below it, wanting to connect the floors to create a modern home that was unique, warm, family-friendly, and inherently functional.

Sign up to read this article
Read news from 100's of titles, curated specifically for you.
Already a member? Sign in here
Related Stories
Top stories on inkl right now
One subscription that gives you access to news from hundreds of sites
Already a member? Sign in here
Our Picks
Fourteen days free
Download the app
One app. One membership.
100+ trusted global sources.