
Get all your news in one place.
100's of premium titles.
One app.
Start reading
Homes & Gardens
Homes & Gardens
Virginia Clark

Inside a Huge 16,000-Square-Foot Wisconsin Lake House Designed for Three Generations

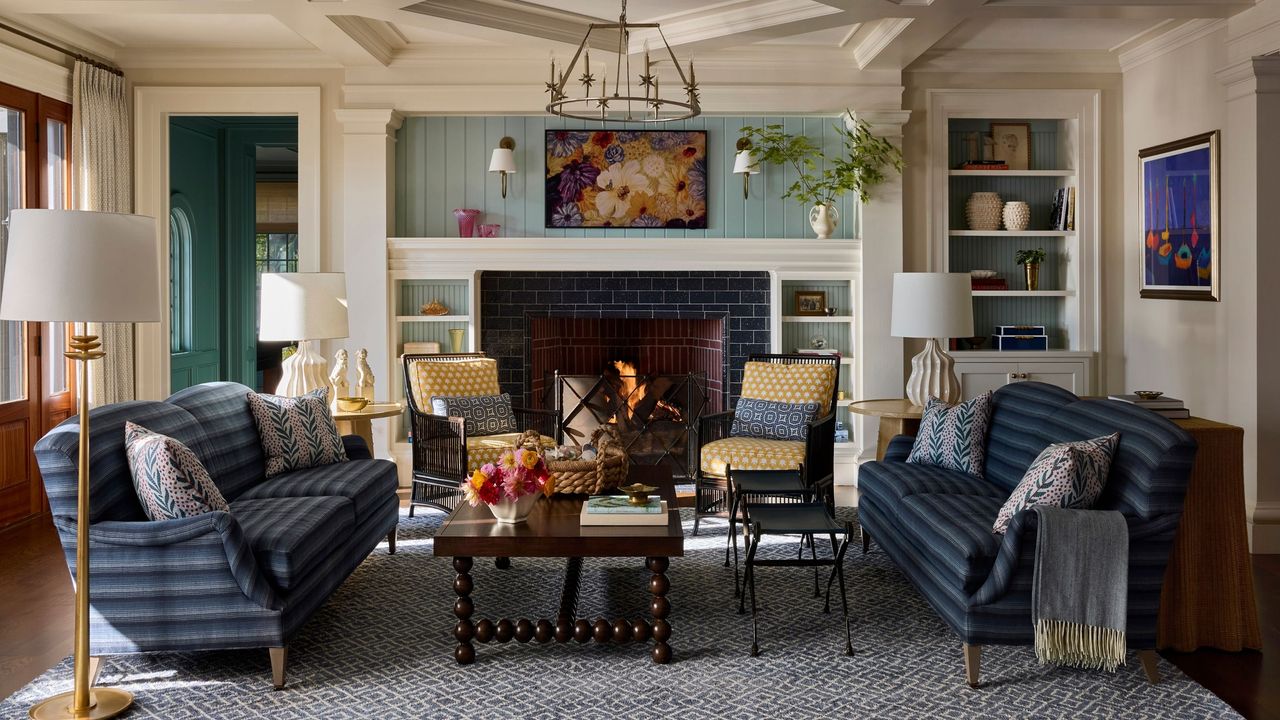
Warm living room featuring twin blue striped sofas, yellow patterned armchairs, a central fireplace with dark tile surround, a low wooden coffee table, and coffered ceilings.

At 16,000 square feet, this Wisconsin lake house is on a rather different scale to your average family home. Designed for a large, extended family, it has seven bedrooms, 13 bathrooms, multiple living areas, a bunk room, games rooms, a wine cellar and a dedicated bourbon room. The clients' six children were already grown-up and beginning to have families of their own, and the couple wanted a house that could accommodate everyone, whether for a summer at the lake or Christmas celebrations. For interior designer Emily Winters, the challenge was how to make this extraordinary space feel like a home, whether there were 25 people in residence or just two.
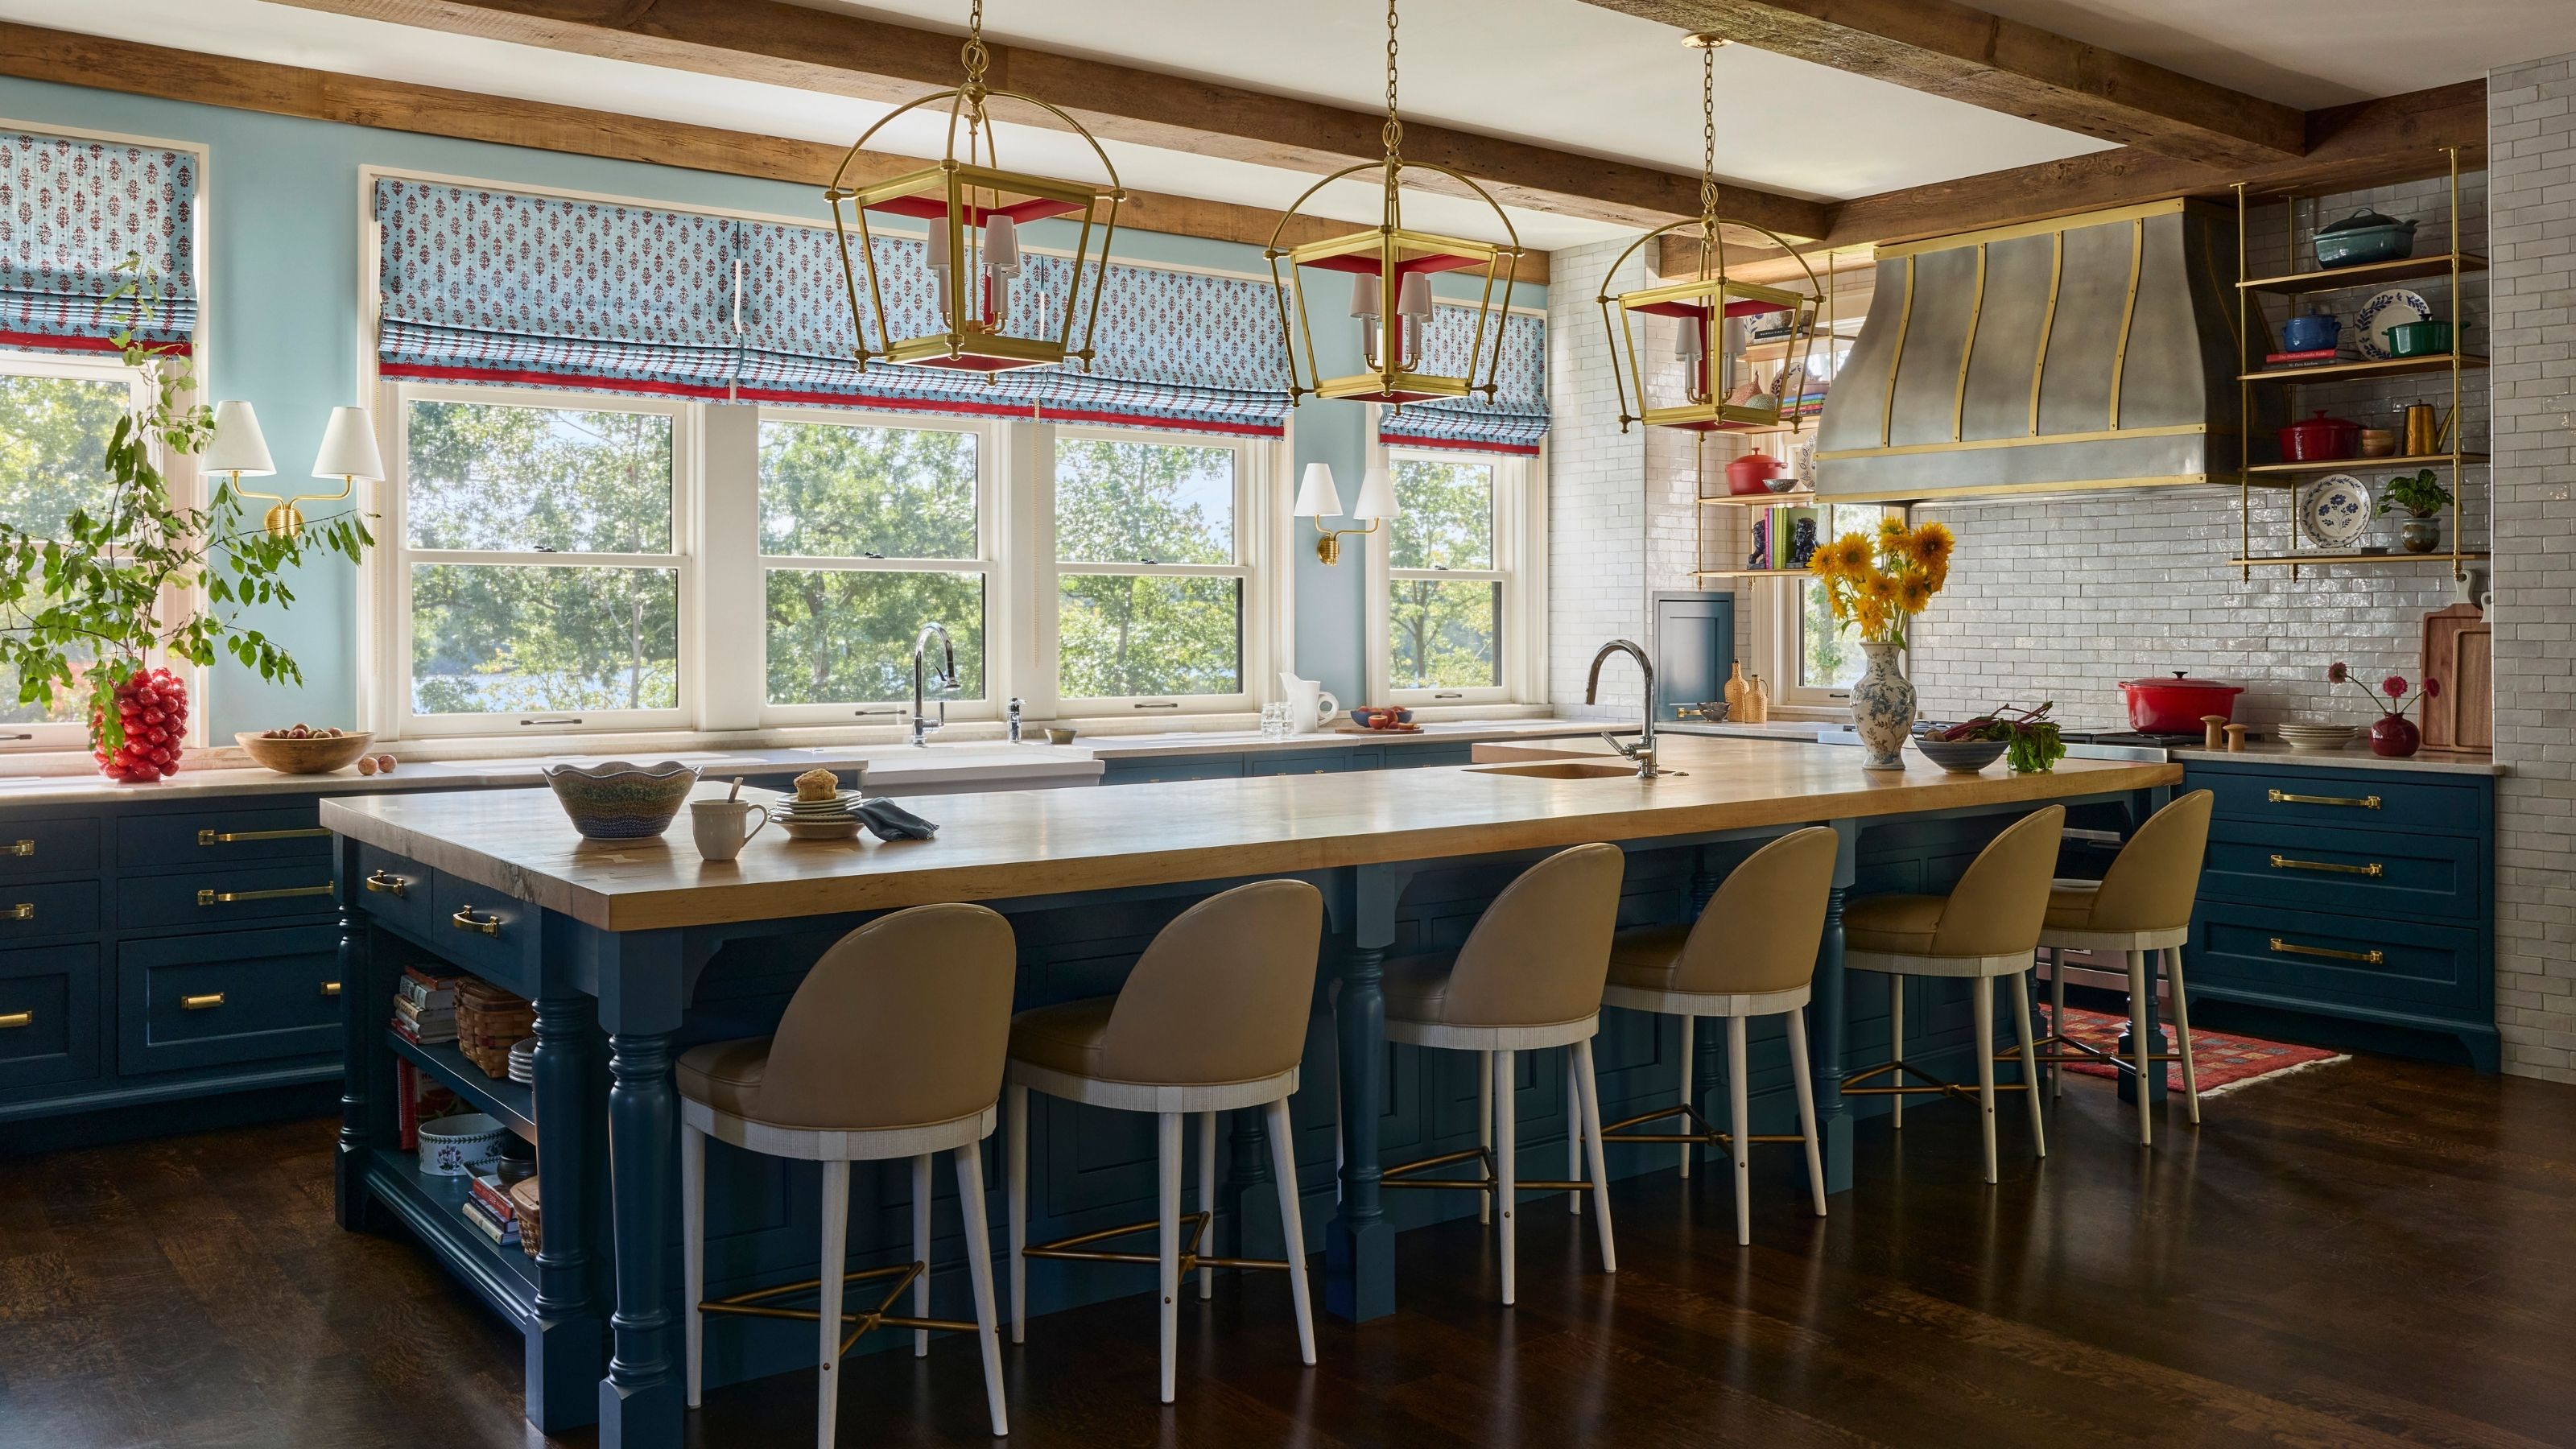

Kitchen: The kitchen’s walls are painted in Benjamin Moore’s ‘Buxton Blue’ and the cabinetry in Sherwin-Williams’ ‘Rainstorm’, finished with hardware from Wilmette Hardware. Urban Electric pendants hang above the island, and the Roman shades are custom-made in a Lisa Fine Textiles fabric. The stove hood and open shelving were custom-built by Tyler Studios, and the subway tile is from The Fine Line. (Image credit: Heather Talbert)
Sign up to read this article
Read news from 100's of titles, curated specifically for you.
Already a member? Sign in here
Related Stories
Top stories on inkl right now
One subscription that gives you access to news from hundreds of sites
Already a member? Sign in here
Our Picks
Fourteen days free
Download the app
One app. One membership.
100+ trusted global sources.