
Get all your news in one place.
100's of premium titles.
One app.
Start reading
The Times of India
The Times of India
World
TOI World Desk

In 1926, Pittsburgh left a fruit merchant with a roughly six-foot-wide lot, and he responded by constructing a three-story commercial building

In 1926, Pittsburgh fruit merchant Louis Hendel turned an awkward remnant of downtown land into one of the city’s notable commercial buildings. The property, left behind after Diamond Street, now Forbes Avenue, was widened in 1903, measured roughly 6 feet by 80 feet. The result was the Hendel Building, also known as the Skinny Building, which was designed to occupy this entire six-foot-wide lot along its eighty-foot length. The fruit merchant’s decision to build the commercial building followed years of disputes over his open-air business and sidewalk congestion.

Get breaking news anytime, anywhere. Download the TOI app now!

A leftover parcel turns into a valuable real estate asset

The unusual property originated with Pittsburgh’s street-widening initiative. As per several historical accounts, the city took a substantial portion of the original land along Diamond Street in 1903, leaving behind several fragmented portions. Andrew Mellon subsequently acquired the six-foot-wide corner parcel in 1907, apparently expecting the city might one day be forced to buy back the remaining fragment to complete the intersection's urban alignment. However, that did not happen, and in 1918, Mellon sold the property to Louis Hendel.

Hendel initially used the tiny lot for an open-air fruit business. The arrangement worked commercially, but customers, crates and merchandise could spill onto the sidewalk because there was almost no interior space. The city’s officials eventually took action against Hendel over sidewalk obstruction, while the neighbouring businesses complained about the effect his shop had on pedestrian traffic.

However, instead of abandoning the corner, the fruit merchant found another solution; he sought permission to replace his open-air operation with a permanent building. Contemporary newspaper accounts described a three-storey structure of around six feet wide, while later measurements put the completed building at approximately 5 feet 2 inches across, because the building's structural side walls directly adjoin the brick walls of the larger properties on either side, meaning it did not require independent, self-supporting masonry side walls to maximize its interior width. Despite opposition from neighbouring merchants, the design was eventually approved, and construction proceeded in July 1926.

The rise of the Skinny Building

The completed structure was narrow even by the standards of a tightly packed downtown. It was constructed as a three-storey, steel-framed commercial building with brick, and with decorative wood and glass forming its ground-floor storefront elevations. According to the Pittsburgh History & Landmarks Foundation, the building’s extreme proportions resulted directly from the narrow land created by the 1903 street widening project.

Hendel used part of the ground floor for his own fruit business, while other small businesses occupied portions of the structure. By utilising three floors of vertical space, he successfully moved his crates and inventory off the street corridors. While the 5-foot-2-inch interior clearance was too tight for standard wide-aisle market shopping, it successfully resolved the pavement congestion by acting as a vertical storage locker, allowing Hendel to stack his bulk fruit crates upward across multiple floors instead of sprawling them horizontally onto the sidewalk. Notably, one of its best-known occupants was Raywell’s, a lunch counter that operated from 1938 until 1979. To maximize the extreme 5-foot-2-inch span, the diner featured a specialized lunch counter that ran flat against the wall with ultra-compact stools, and each seat featured its own individual exterior door so patrons could step directly from the sidewalk into their designated spot without needing an interior aisle.

From an oddity to a historic landmark

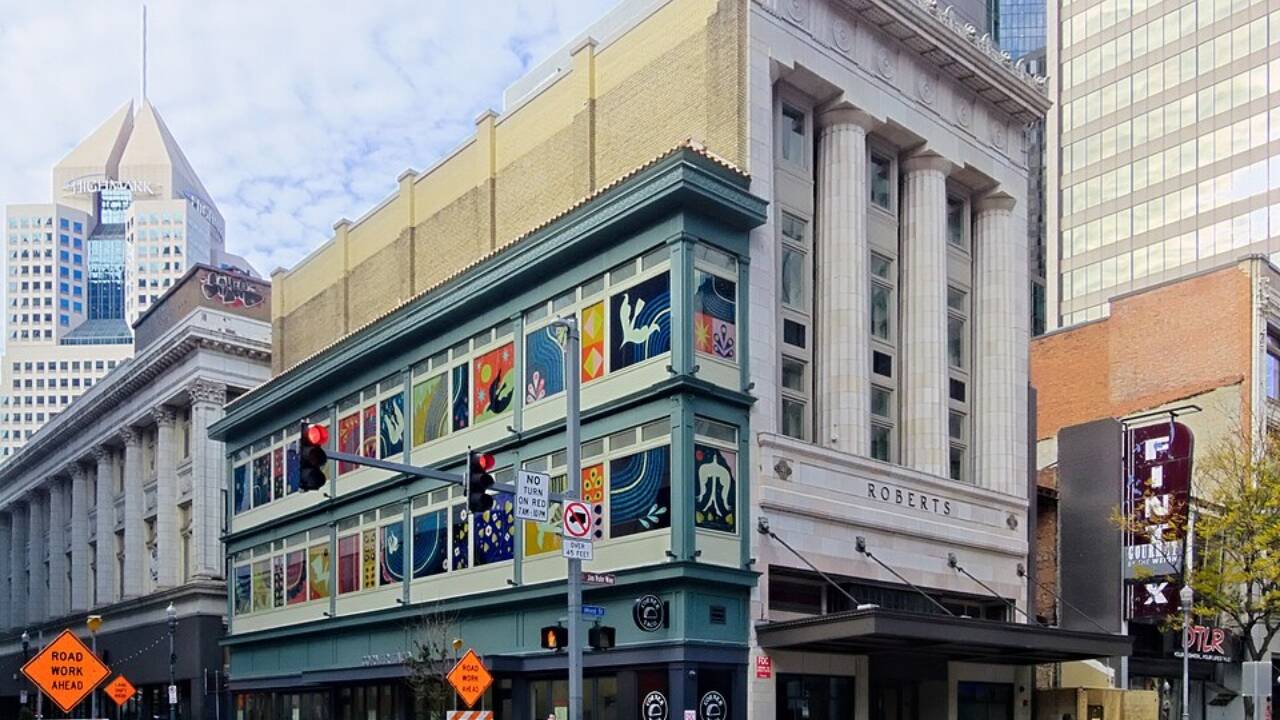
The building eventually became known almost exclusively as the Skinny Building. While the building’s future became uncertain during the earlier downtown revitalisation proposals, preservation efforts ultimately kept it standing. In 2013, Pittsburgh’s Urban Redevelopment Authority purchased the Skinny Building and adjoining Roberts Building to preserve the historic downtown corridor. The Skinny Building was later sold to PNC with commitments concerning preservation and adaptive use. Following these efforts, the structure was included when the surrounding Fourth Avenue Historic District’s boundaries, originally listed on the National Register of Historic Places in 1985, were increased in 2013.

The structure's official name remained the Hendel Building, and its unusual survival was secured by its location within Pittsburgh’s historic downtown fabric. Following its late-2025 restoration, the building enters 2026 fully occupied as a multi-tier public art gallery and retail incubator; this modern adaptive use project honors the building's private footprint while transforming its tight exterior facade into an active, street-level cultural asset.

Sign up to read this article
Read news from 100's of titles, curated specifically for you.
Already a member? Sign in here
Related Stories
Top stories on inkl right now
One subscription that gives you access to news from hundreds of sites
Already a member? Sign in here
Our Picks
Fourteen days free
Download the app
One app. One membership.
100+ trusted global sources.