Get all your news in one place.
100's of premium titles.
One app.
Start reading
Livingetc
Livingetc
Debbie Black

Are You Actually a Minimalist, or Just Overwhelmed? 3 Layout Tweaks Designers Use to Calm a Chaotic Kitchen

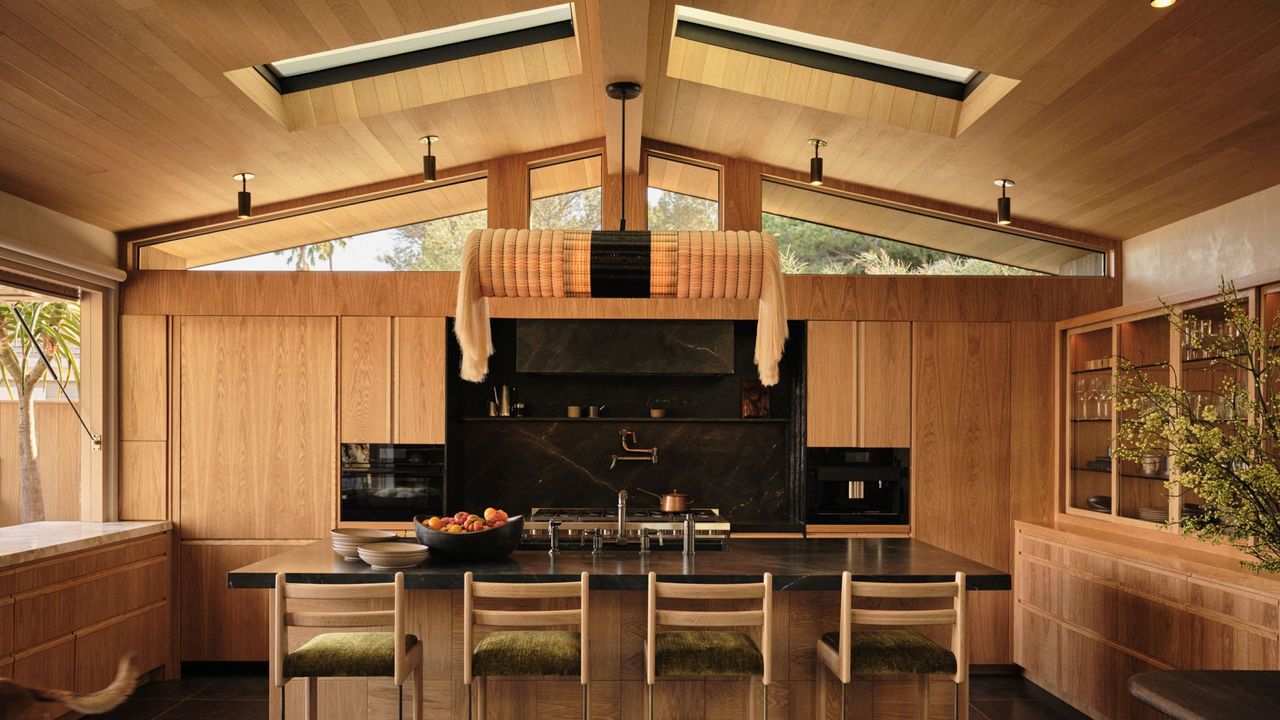
A modern wood kitchen with a pitched roof, a kitchen island with a black countertop and four stools with a large cylindrical pendant light above the island with fringing on either end.

As the hardest-working room in the home, the kitchen is one of the easiest spaces to tip into the 'chaotic' category. It has to be so many things at once — a place to cook and eat daily meals, a space to socialize with friends and family, and sometimes even a WFH set-up, too. If you find yourself constantly removing 'clutter' and trying to streamline your space, you might understandably assume this is a desire for a minimalist aesthetic — but is it? Or are you actually just overwhelmed?

As Katerina Tchevytchalova, founder of K'Arte Design, explains, "I think most people aren't naturally minimalist; they're just overwhelmed by a kitchen that isn't working hard enough for them. The two can look identical from the outside: a clear worktop and empty surfaces, but one comes from a layout that genuinely supports how you live, and the other is just clutter shoved out of sight because there's nowhere for it to go."

There are a plethora of kitchen layout ideas to choose from, but what works in one home won't necessarily work in another — it comes down to how the room is used and how to make the most of the available space. So I asked the experts what layout tweaks they use that work in any size and style of space, that reduce 'chaos' and make a kitchen feel calmer — here's what they said.

1. Separate Prep Zones From Display Zones

"We don’t think you necessarily need to be a minimalist to have a calm kitchen. It’s really about designing the space around how you actually live and making sure everything has somewhere to go," says Eris Koutsoudakis. (Image credit: Meraki Design)

Establishing whether you're a true 'minimalist' or whether you're trying to combat the stress of a kitchen that isn't working hard enough for you often comes down to how you (try to) maintain your space.

"If a client keeps counters clear without trying, they're probably a genuine minimalist. If they're constantly tidying the same three surfaces, the kitchen isn't giving them enough storage to begin with," says LA-based interior designer Alana Marie, principal of Alana Marie Interiors.

"The first tweak I make in almost every kitchen is separating prep zones from display zones. Countertops should only ever hold what you're using in that moment, and everything else gets its own address: a pantry cupboard, an appliance garage for the toaster and coffee maker, a landing zone for mail and keys that isn't the island," explains Alana.

Designer Katerina Tchevytchalova agrees that proper zoning is one of the most important elements of good kitchen design, and one that is most often overlooked. "If your prep area, cooking area, and everyday clutter — post, keys, chargers — are all fighting for the same worktop, the kitchen will always feel chaotic no matter how much you declutter," she explains.

A calm kitchen doesn't have to be a minimalist kitchen — it just needs to be designed with intention. Having defined kitchen zones that suit your space and daily needs is key to a high-functioning kitchen that supports you, rather than working against you.

2. Keep the Traffic Path As Clear as Possible

"Calm is not about removing everything. It comes from proportion, flow, integration, and comfort," says interior designer Laura Calleeuw. (Image credit: Nick Smith. Design: K'Arte Design. Architecture: Pike and Partners. Kitchen: Daulby and Tickle)

One of the easiest ways to make your kitchen feel chaotic is by failing to appreciate or accommodate the traffic flow throughout the space.

As Eris Koutsoudakis, co-founder of Meraki Design, explains, "If everyone is constantly walking through the cooking area to get to the fridge or the garden, the kitchen is always going to feel busy. We spend a lot of time looking at how people will actually move through the space and trying to keep those routes as clear as possible."

Along with adequate clearance within walkways and between key structural elements of your space, you'll also need to pay close attention to the placement of regular-use appliances and cabinets so that they don't block the flow of traffic. Once you understand how you move through the space, you can create the best kitchen layout type for your lifestyle and routines.

"Most 'chaos' is really just a layout that's fighting against your daily habits, and once the flow works, the calm follows naturally," explains Katerina.

3. Embrace Integrated Storage

"A well-resolved layout is non-negotiable. Integrated storage is essential so the kitchen can shift effortlessly between everyday use and entertaining," explains architectural designer Georgina Wilson. (Image credit: Anson Smart. Design: Greg Natale. Stylist: Joseph Gardner)

Integrated storage is key to a kitchen that feels inherently calm. As interior designer Greg Natale says, "One of the main causes of visual chaos in a kitchen is the number of appliances competing for valuable benchtop space."

When everything has a home, maintaining a streamlined space comes easily. Conversely, without designated homes for appliances, cookware, prep tools, and everyday items, clutter quickly piles up, along with the chaos and stress.

"The biggest shift I make is concealment with intention," explains Katerina. "In a recent project, we built a pocket-door coffee station into the cabinetry, so it can be closed away for a completely clean, minimalist backdrop, or opened up and styled when you want the surfaces on show. That flexibility is what actually calms a chaotic kitchen, rather than forcing you to keep everything permanently hidden or permanently tidy."

Eris Koutsoudakis agrees, and tells me that they often try to hide the more functional parts of the kitchen wherever possible in their projects, and if space allows, a back kitchen or pantry can be ideal for this.

Greg Natale is a fan of a butler's pantry, too, adding that they provide a "secondary workspace where food preparation and appliances can be concealed from the main kitchen, while also offering additional storage," he says.

What is key, though, is that not everything needs to be hidden. "We love kitchens that feel lived in, with ceramics, cookbooks and objects that have some personality," says Eris. "It’s more about having a balance. If you have good concealed storage, you can afford to have those more personal things on display without the whole room feeling cluttered."

Ultimately, a kitchen does not need to be minimal to be calm. As designer Laura Calleeuw explains, "When proportions are right, cabinetry is integrated, circulation flows naturally, and storage follows daily routines, a kitchen can be rich in materials, objects and life — and still feel remarkably calm."

For the pieces that do need to stay out on the countertop, make them chic, like this stoneware soap dispenser from H&M.

Sometimes a versatile kitchen trolley is exactly what's needed to add extra prep and storage space to a more compact kitchen.

Make use of wall space for spice storage with this stylish acacia wood option and free up more room in cupboards for larger items.

FAQs

What Location in the Home Works Best for a Kitchen?

Architectural designer Georgina Wilson explains that the location and orientation of a kitchen matter far more than its aesthetics.

"Ideally, the kitchen sits at the heart of the home, in the center of circulation, often in the least glamorous part of the house. That's what frees up the best positions, the ones with the light and the views, for actual living and entertaining.

"If you can spend money putting the kitchen in the right place, that will always deliver better value than spending the same money dressing up a poor layout," she says.

A location that helps promote greater flow in your space will inevitably lead to a much calmer kitchen, too.

Can Pass-Through Windows Solve a Tricky Layout?

As Georgina explains, "I believe [kitchen pass-through windows] can enhance a space only if it's located at the back of the home, in the primary passage to the outdoors. Otherwise, it will hinder access and look messy. People will sacrifice island size to install one. They can look cute in photos, but usually detract from the overall aesthetic of the home."

But then again, if you're working with a small kitchen, where a patio door might not be an option with the loss of valuable cabinet and counter space, a pass-through window might be exactly the compromise that works for you and your layout. It all comes down to the space you're working with and your personal preference.

You don't need to adhere to a minimalist design aesthetic to create a calm kitchen; you need to ensure your space is best placed to support you and your household's daily routines.

As Eris says, "Sometimes you’re not actually a messy person with too much stuff. Your kitchen just isn’t working hard enough for you."

For more design ideas for your kitchen and beyond, why not subscribe to the Livingetc newsletter? All the latest will be delivered directly to your inbox.

Sign up to read this article
Read news from 100's of titles, curated specifically for you.
Already a member? Sign in here
Related Stories
Top stories on inkl right now
Our Picks
Fourteen days free
Download the app
One app. One membership.
100+ trusted global sources.