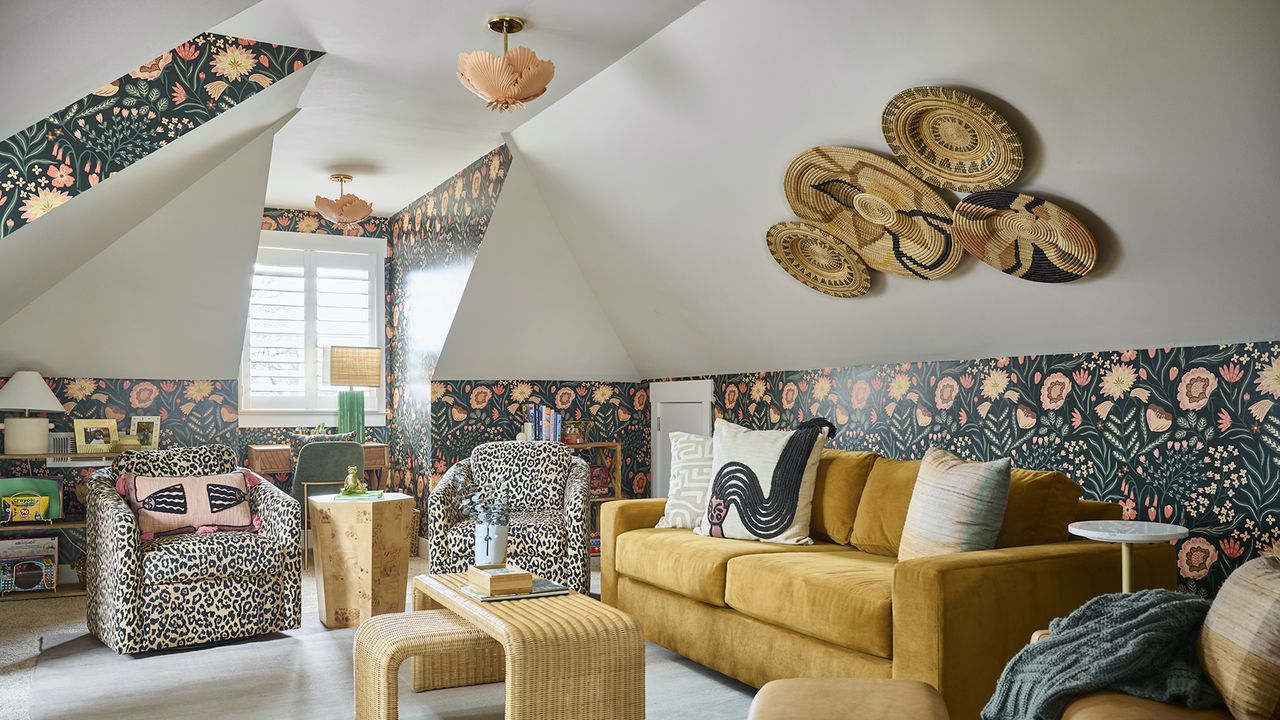
Thanks to sloping ceilings just waiting to smack your skull, and dead zones that won’t accommodate a feather duster, let alone your furniture, lofts are a headache in more ways than one. But that’s not the attitude. Pop an Advil, lean into the quirks, and suddenly you’ve got a space that’s far cooler than any safe, boxy room.
The smartest loft conversion ideas don’t fight the architecture; they work with it. Maybe softening and blurring a little, maybe dialing it up, sometimes a bit of both. One thing’s for sure: ignoring the issues associated with awkward spots and angled roofs won’t end well — not least because there’s almost always a stellar design move that can solve them. Branden Wells, founder of Truecraft Construction, has the perfect example. “The biggest challenge with a steeper-pitched roof is wall height. One of the simplest solutions is erecting knee walls at four feet to provide a solid backdrop to place furniture. It forms a boundary and avoids a claustrophobic feel,” he says.