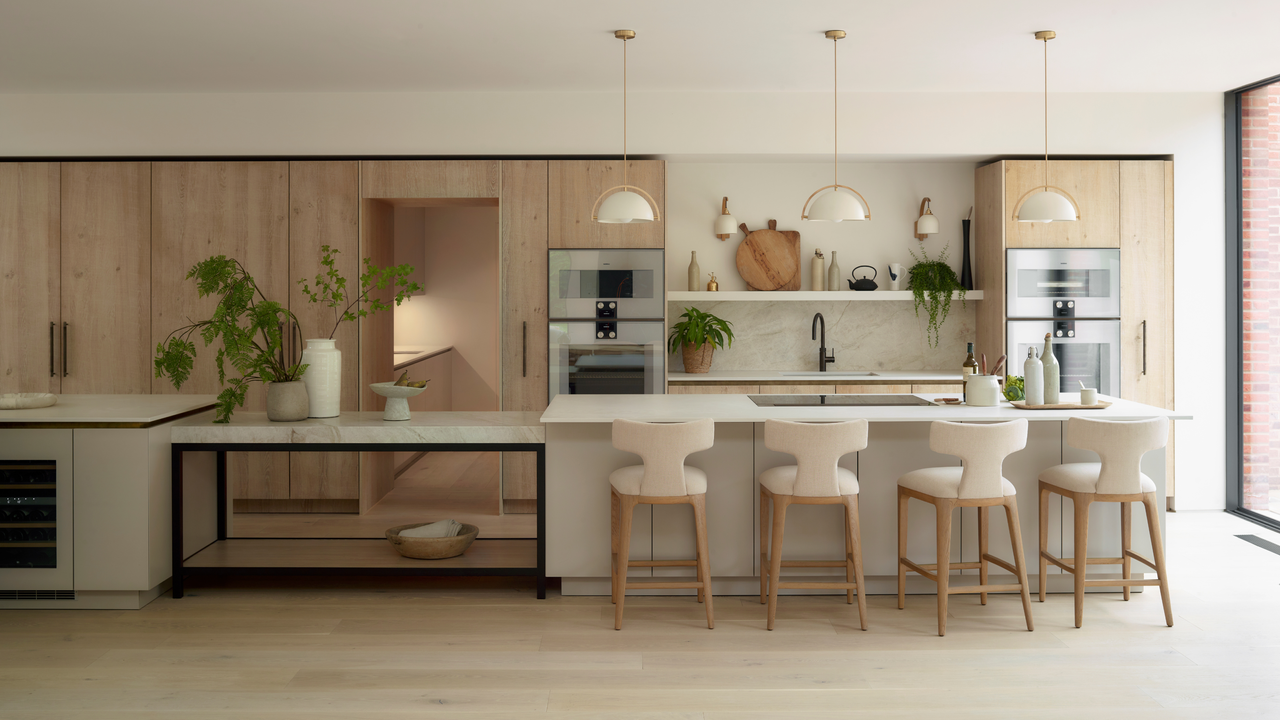
Due to the must-have open-plan layouts we’ve all come to notice work so well, kitchens often include the sociable concept, especially with large families, and the casual ease of cooking and socialising simultaneously, it’s high on the priority list.
Lisa Hensby, founder and creative director, Lisa Hensby Design & Build Studio, explains in more detail, “Eat-in kitchens are everywhere right now because they fit the way we actually live. The kitchen isn’t just a place to cook anymore. It’s where kids spread out homework, friends perch with a glass of wine, and family life naturally gathers,” relatable? I think so. Lisa continues: “An eat-in layout makes the space feel like the true heart of the home, blending practicality with connection.” People want kitchens that are open, social, and flexible, and eat-in setups deliver all three without a fuss.