
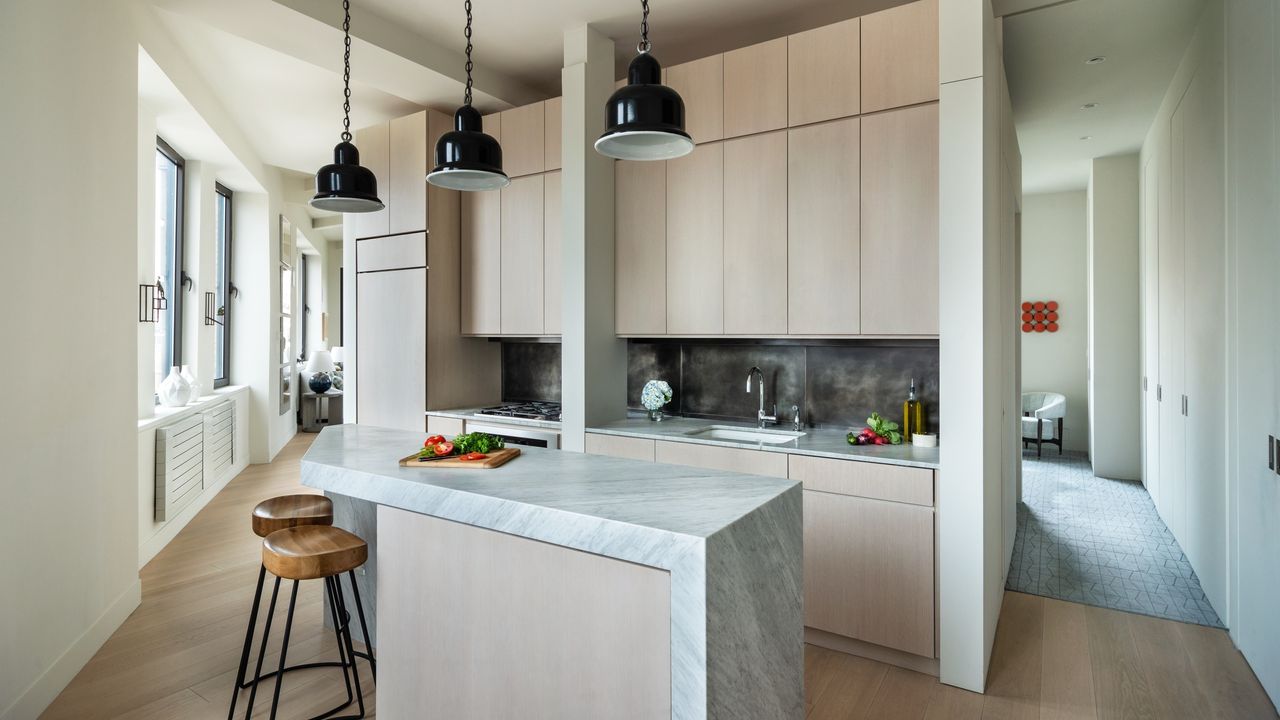
It seems that the more modern life progresses, the harder our kitchens are expected to work. That's all well and good when you have a capacious new build, but if your home is more limited on square footage, hopes of a cohesive flow can quickly fly out the window. Perfecting your kitchen layout is hard enough at the best of times, let alone when navigating a small blueprint. That's where troublesome small kitchen layout mistakes can come into play.
But, first, the good news? Small kitchen ideas can be just as beautiful as bigger ones — and, notably, just as efficient. All you need to do is sidestep some common kitchen layout mistakes to ensure a seamless set-up. For example, anything oversized has no place in a compact culinary space (say goodbye to that bulky Belfast sink you've always longed for), and it's okay to bend the rules for appliance configuration (bid farewell to the so-called "Working Triangle").