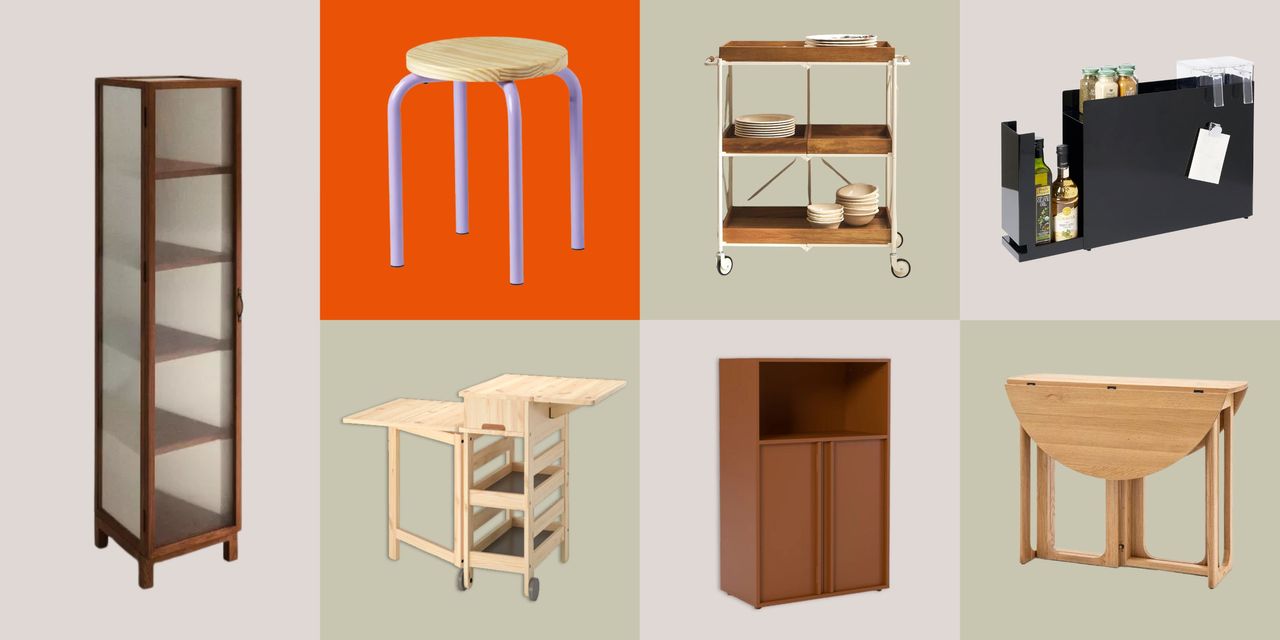
My Victorian flat in Jersey City had very little floor space, and I quickly learned that fitting a piece into a room is not the same as making it work. I made mistakes too, choosing furniture that was either too small to be useful or too large for the way I actually lived.
This is the challenge behind many small kitchen ideas. We often choose furniture based dimension alone, when it should also create storage, add worktop space or adapt to different needs. A trolley can become extra prep space, while tall shelving or a slim cabinet makes use of height without crowding the floor. Often, the smartest way to solve common small kitchen problems is with one well-chosen piece that does several jobs at once.
As a Design Lab by Livingetc stylist, I’ve received many Find requests for furniture that works harder in smaller spaces. A freestanding cabinet is a perfect example. Use it as a coffee station, tuck away appliances, glasses and pantry essentials inside, then style the top as you would a dining room sideboard with a portable lamp, a tray, baskets or even a few books. That balance is what makes practical storage feel like a considered part of the home, rather than something added simply because it fits.
Looking for something specific? Make a free stylist requestWant more help? Book a Style consultation with Miaad