
For years, Bengaluru’s global capability centre (GCC) growth was concentrated around established commercial districts. That centre of gravity is now expanding toward north Bengaluru, driven by infrastructure growth, airport connectivity, and the need for larger, more integrated workplace environments.
This shift reflects a broader evolution in how multinational enterprises are evaluating workplace destinations in India. Infrastructure-led growth corridors, once viewed as peripheral to the city’s commercial core, are increasingly emerging as strategic enterprise districts in their own right. In north Bengaluru, expanding metro connectivity, airport-led development, improving social infrastructure, and the emergence of large-format Grade A developments are collectively reshaping the region’s role within Bengaluru’s office market.
At the same time, the role of the GCC itself is changing. As these centres evolve beyond traditional support functions into hubs for engineering, AI, analytics, R&D, and global operations, workplace expectations are evolving alongside them. Occupiers today are prioritising commute efficiency, employee experience, infrastructure readiness, and long-term operational flexibility as much as location itself. This shift is redefining how commercial developments are planned, evaluated, and integrated into the larger urban ecosystem.
Bengaluru continues to account for a significant share of India’s GCC-led office demand, with north Bengaluru increasingly emerging as one of the city’s most active enterprise corridors. This sustained demand is accelerating the development of integrated commercial districts anchored by connectivity, accessibility, and mixed-use infrastructure designed to support large workforce populations.
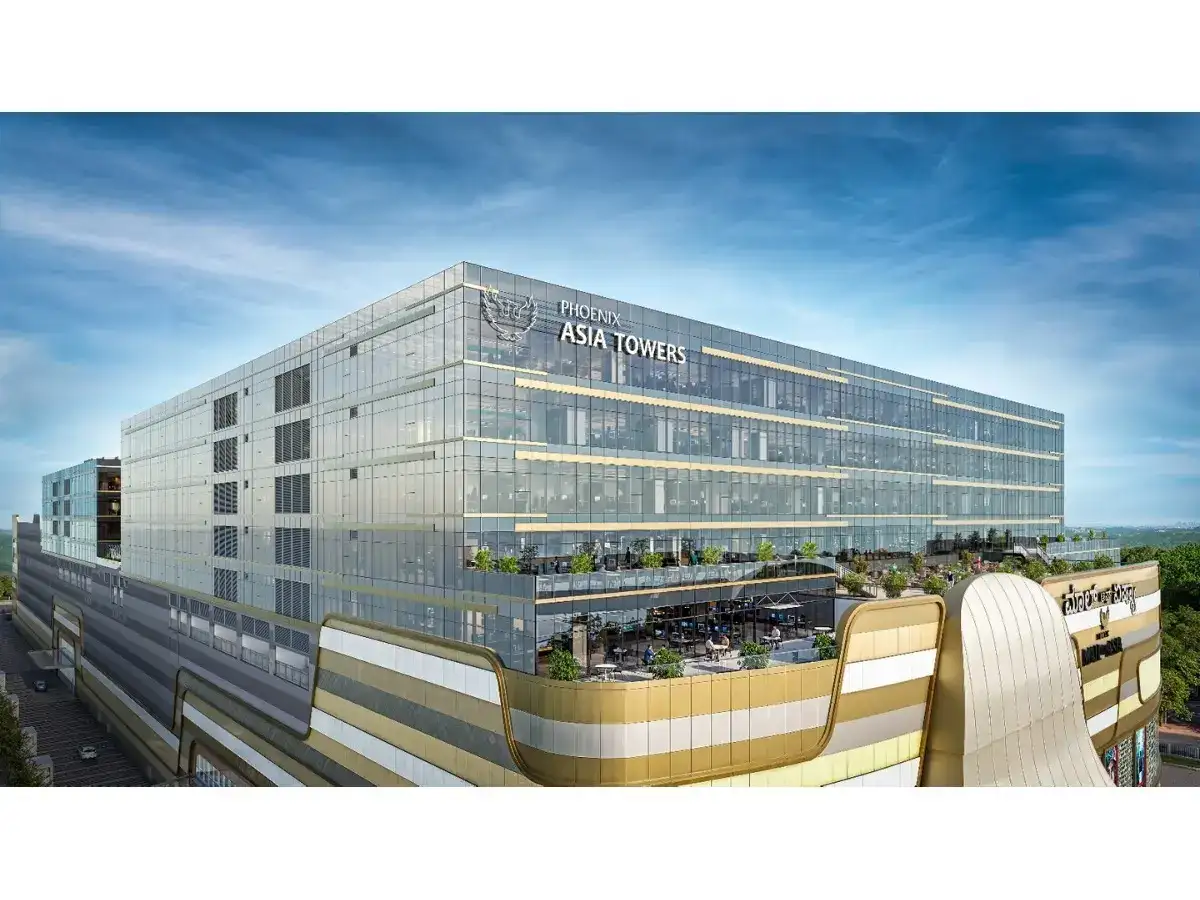
Strategically located in Hebbal along the airport corridor, Phoenix Asia Towers reflects this changing enterprise mindset. Developed by The Phoenix Mills Ltd., the mixed-use commercial destination spans approximately 13 acres and is positioned adjacent to the landmark Mall of Asia, creating an environment where workplaces are supported by everyday retail, dining, and lifestyle infrastructure increasingly valued by enterprise occupiers.
The Grade A 0.8 million sq. ft. development comprises two office towers with expansive and scalable floor plates ranging from approximately 90,000 to 100,000 sq. ft., designed to support the scale and flexibility increasingly sought by multinational occupiers and GCCs. Rather than functioning as standalone office buildings, the project has been envisioned as an integrated workplace environment where infrastructure, accessibility, and employee experience are planned as part of a unified ecosystem.
The development also reflects the broader evolution of workplace design in India, where employee well-being and experience are becoming central to occupier decision-making. Landscaped podiums, fitness and recreation facilities, collaborative social spaces, event and meeting environments, childcare facilities, cafés, and integrated retail access have been incorporated to create a workplace ecosystem aligned with the expectations of a globally mobile workforce.


