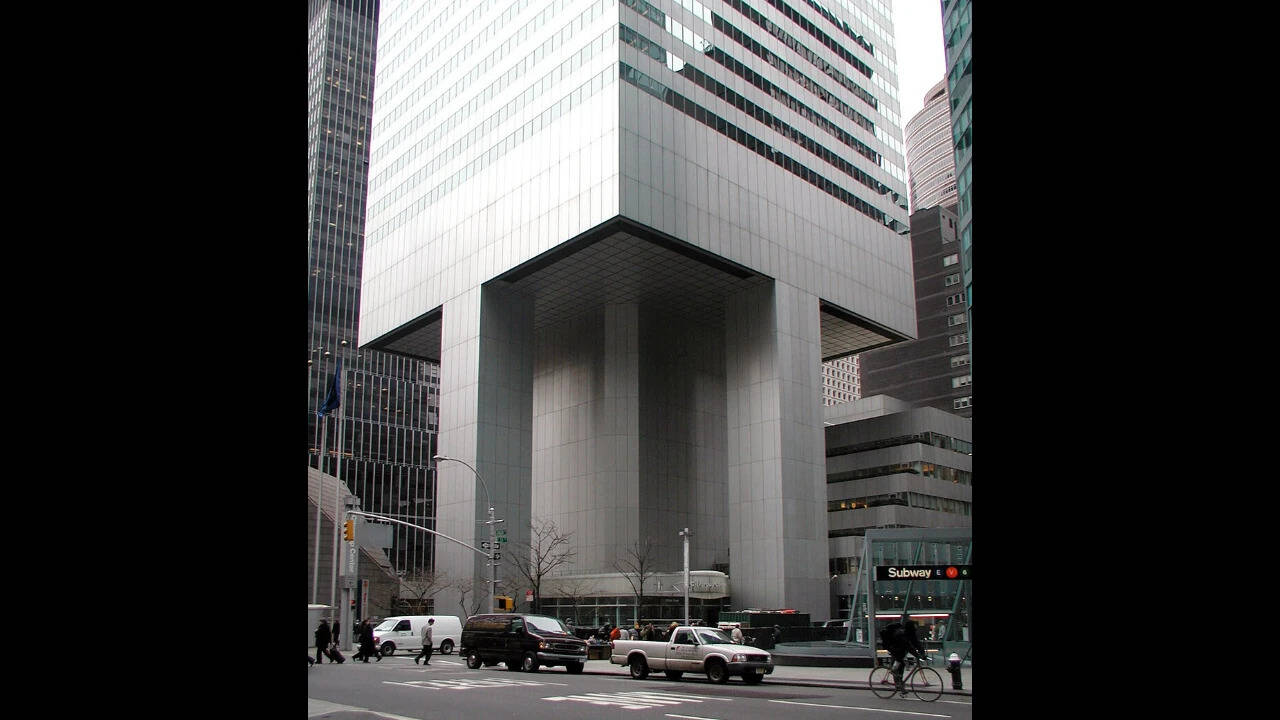
In the early 1970s, a Manhattan church made an unusual condition for a major skyscraper project: it would allow its corner site to be redeveloped only if the congregation received a new, freestanding church on the same site. The solution helped produce one of New York’s most distinctive skyscrapers. Designed by Hugh Stubbins and structural engineer William LeMessurier, the 59-storey Citicorp Center was completed in 1977 at a height of around 915 feet, and instead of placing columns at the four corners, the engineers designed four huge columns beneath the middle of the tower’s sides, thus allowing the building to cantilever over St. Peter’s Lutheran Church. According to the National Society of Professional Engineers , the arrangement was a result of an agreement in which Citicorp obtained development rights above the church’s property while providing a new building for the same.
Get breaking news anytime, anywhere. Download the TOI app now!