Get all your news in one place.
100's of premium titles.
One app.
Start reading
The Times of India
The Times of India
World
TOI World Desk

In the 1930s, two New York properties stood in Rockefeller Centre’s path; 30 Rockefeller Plaza was built around them, leaving permanent notches in the design

When Rockefeller Centre began rising in Midtown Manhattan during the early 1930s, its planners had an unusually large problem. The project was designed to transform several city blocks into one of America's most ambitious private developments, but two small buildings stood directly in the path of the planned complex.

Get breaking news anytime, anywhere. Download the TOI app now!
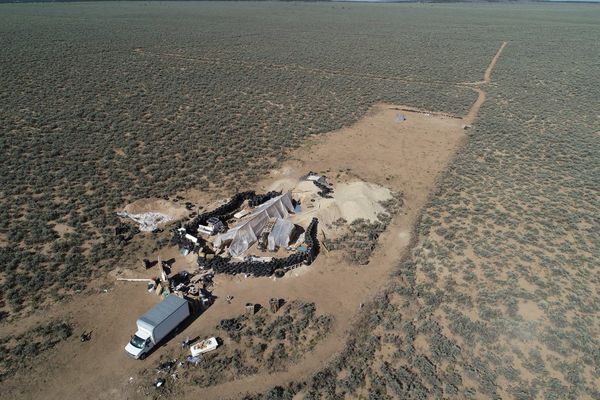
According to the National Park Service , the Rockefeller Centre project had to incorporate two privately controlled corner properties that the developers had not acquired when construction began. The resulting design left distinctive notches at the northwestern and southwestern corners of the 30 Rockefeller Plaza annex along Sixth Avenue. One property at West 50th Street belonged to John F. Maxwell, while Hurley’s at West 49th Street was occupied by leaseholders who refused to surrender their rights. Instead of clearing the entire block, the Rockefeller development was built around the holdouts, leaving these unusual gaps as a lasting reminder of the property disputes that shaped the skyscraper’s final form.

A grand project runs into two small buildings

John D. Rockefeller Jr. initially planned a new Metropolitan Opera House on a 12-acre site between Fifth and Sixth Avenues and 48th and 51st Streets. When the opera project collapsed following the 1929 stock-market crash, Rockefeller shifted to a large commercial development.

According to the National Park Service, plans for Rockefeller Centre took shape in 1930, with construction of the original complex beginning in 1931 and continuing through the decade. The original 14-building complex was completed in 1939, when the Simon and Schuster Building became its final structure. The development brought together offices, theatres, broadcasting facilities, shops, public spaces, sculpture and landscaping in an integrated urban complex. At its centre stood the RCA Building, later known as 30 Rockefeller Plaza, a 70-storey tower surrounded by lower buildings arranged to provide light and air.

But assembling the site was not straightforward. At Sixth Avenue and West 49th Street stood Hurley’s, a pub established in 1892 and occupied under long-term leases by Patrick Daly and the brothers John and Daniel Hurley. At West 50th Street, grocer John F. Maxwell owned another small property. While Maxwell held the property itself, the Hurley interests were leasehold rights, and neither was acquired by Rockefeller. Their continued presence left two small pieces of the old neighbourhood within the boundaries of the new development.

Rockefeller built around the problem

As Rockefeller Centre rose around them, the two small properties remained embedded in the new development. The National Park Service also notes that the RCA Building was designed with its northern and southern sides shaped by the presence of the two properties that Rockefeller had not acquired.

Hurley’s became the better-known of the two holdouts. The pub’s long-term lease protected its occupants, and when construction on Rockefeller Centre began, they successfully resisted eviction. According to Rockefeller Centre , the proprietors offered to surrender their rights for $250 million, a figure said to be roughly the cost of the entire complex at the time. Rockefeller declined, and the RCA Building was constructed around the property. Hurley’s later became a popular gathering place for NBC employees, performers and journalists before its lease eventually expired in 1975.

The situation on West 50th Street was less dramatic but equally consequential. Together, the two properties left an unusual architectural imprint on 30 Rockefeller Plaza. What began as obstacles to assembling the site ultimately became permanent reminders that even one of New York’s most ambitious development projects could not always overcome individual property rights.

A reminder that cities are not built from perfect plans

The two properties became unusual features within Rockefeller Centre, revealing the complexities involved in assembling the site. Although the development was conceived as a unified plan, the parcels that Rockefeller did not control had to be accommodated within the larger design. Their presence created small but visible breaks in the otherwise coordinated arrangement of buildings and setbacks. These features were part of the original development rather than later alterations, preserving traces of the properties that stood on the site before Rockefeller Centre was built.

The result is a reminder of the older Midtown that existed before Rockefeller Centre. Much of the surrounding area was transformed during the 1930s, but these two properties survived within the new development for decades. Rockefeller Centre went on to become one of New York's defining architectural complexes, combining offices, theatres, broadcasting facilities, shops and public spaces. Yet its carefully planned appearance also contains traces of compromise. The unusual spaces around 30 Rockefeller Plaza show that even a project of this scale could not always be built exactly as its planners intended.

Sign up to read this article
Read news from 100's of titles, curated specifically for you.
Already a member? Sign in here
Related Stories
Top stories on inkl right now
One subscription that gives you access to news from hundreds of sites
Already a member? Sign in here
Our Picks
Fourteen days free
Download the app
One app. One membership.
100+ trusted global sources.