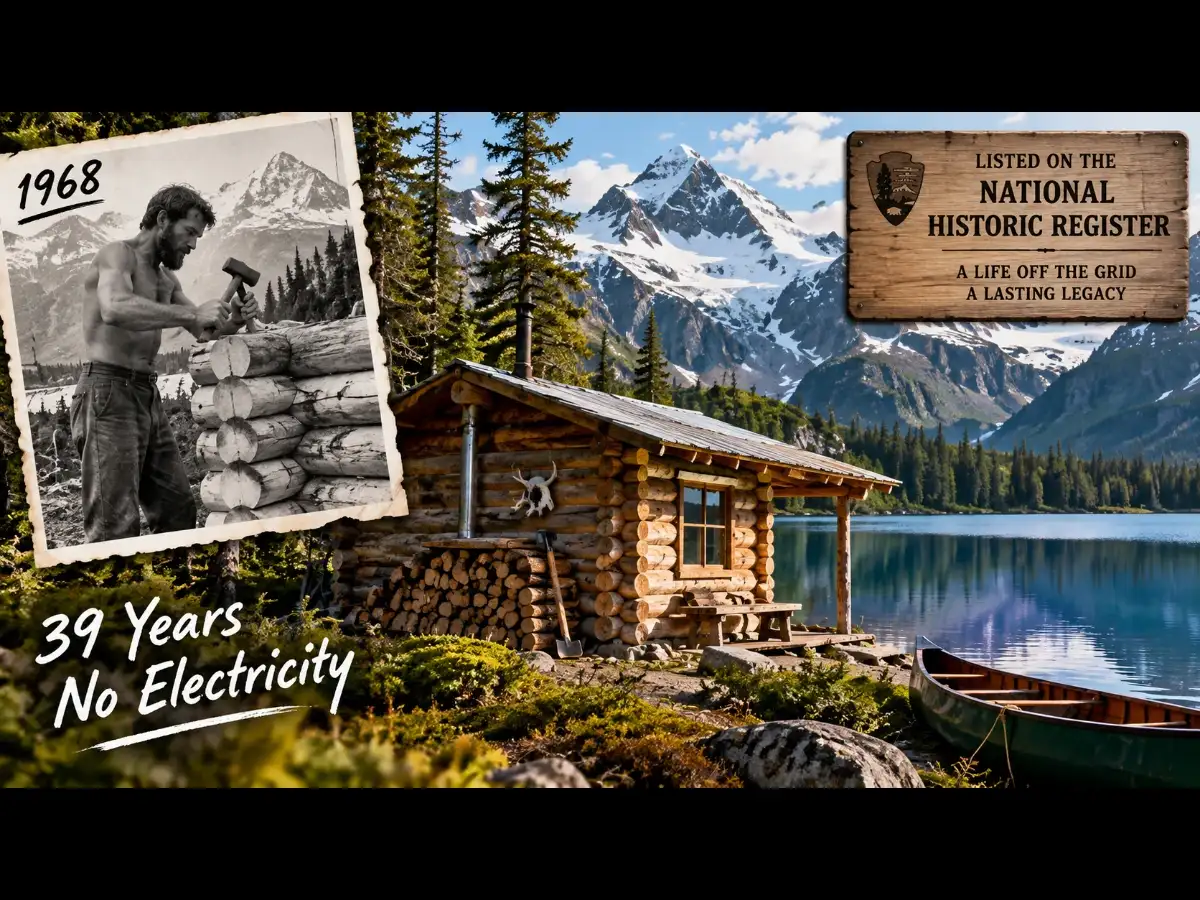
At first glance, Richard L. Proenneke’s cabin at Upper Twin Lake looks like a small log shelter tucked into the Alaskan wilderness. But the story behind those walls is far more remarkable. Nearly every part of the structure reflects the patience, skill and self-reliance Proenneke brought to life in the bush, as per a report by the National Park Service.
He built the cabin largely with hand tools, many of which he made himself. When tools broke, he repaired them rather than replacing them. He also relied heavily on materials gathered around his site, turning local spruce, stones, moss and other natural materials into a home that would remain his shelter for decades.

The cabin was neither the first nor the largest structure ever built in the Alaskan Bush. What made it stand apart was the craftsmanship involved and the fact that Proenneke filmed the entire construction process. Decades later, the cabin and its surrounding structures would receive national recognition as an important example of an Alaskan bush log cabin.
How did Proenneke build the cabin?
Proenneke constructed the cabin during the summers of 1967 and 1968, using mostly local materials and simple handheld tools. For some tools, he brought in steel components and made their handles from local wood. Rather than simply replacing damaged equipment, he repaired tools whenever they broke.
The cabin itself measures roughly 12 feet by 16 feet. Its walls are made from peeled, round spruce logs, with the corners carefully saddle notched. Above them is a gable roof constructed from spruce poles and covered with sod and moss.
There are three windows. Two are on the west side, including one measuring 23 by 14 inches and another, the largest in the cabin, measuring 26 by 30 inches. Both use thin plastic panels. A third window, measuring 26 by 15 inches, is positioned along the east wall.
The handmade Dutch door adds another distinctive touch. Proenneke crafted wooden hinges and a wooden lock for it, while a beach stone fireplace rises from the south wall.
Why did the roof change over time?
Proenneke initially covered both the cabin and the woodshed-outhouse with moss collected within 25 yards of the site. But the roof presented a practical problem. Moss needs substantial moisture to survive, and the relatively dry environment around Twin Lakes did not provide ideal conditions.
Over more than 30 years, Proenneke continued adding moss, dirt and grass seed to the roof. Eventually, the layers formed a thin combined mat made from all three materials.
That gradual change is another reflection of the way he lived. Instead of relying on modern conveniences, he worked with the conditions around him and maintained the structures himself.
What else did Proenneke build?
The cabin was only part of the site. About 11 feet south of it stands a raised log cache used for storage. Measuring 6 by 4 feet, it was built from peeled spruce logs harvested locally and saddle notched at the corners. The structure stands on nine-foot poles.
Proenneke also made the ladder used to reach the cache from local materials. The unusual height was deliberate. Traditional Athabascan caches in the region generally stand on much shorter poles, but those structures are commonly found in busy villages where people and dogs help discourage wildlife.
Proenneke knew he would be alone in the wilderness, so he raised his cache higher to reduce the chance of a bear getting inside. Tin wrapped around the poles served another purpose, making it harder for smaller rodents to climb toward the storage area.
A combined woodshed and outhouse sits about 45 feet east of the cabin. It was made from locally harvested spruce poles, with the southern end saddle notched and the northern end nailed to corner posts. Its sloping roof follows the style of an Adirondack shelter.
The woodshed held many of Proenneke’s tools and his supply of firewood, which he made sure never became too small. The eastern third contained a 33-inch-wide outhouse with a half-moon carved into the door.
Proenneke generally used the woods himself and kept the structure available for guests, avoiding the need to repeatedly dig another outhouse.
How long did Proenneke live without modern conveniences?
The cabin became Proenneke’s home for 30 years. During that time, he lived without electricity, running water, a telephone or other modern conveniences.
His approach to the wilderness was closely connected to his values. The tools, buildings and storage structures at Upper Twin Lake were shaped around practical needs while relying heavily on local materials and careful craftsmanship.
That commitment also became part of the site's broader significance. The National Park Service recognizes the cabin for its craftsmanship and as a well-known example of an Alaskan bush log cabin.
In 2007, the cabin and its outbuildings were listed on the National Register of Historic Places. The designation recognized the site nationally for its stature as an excellent and well-known example of an Alaskan bush log cabin, as well as for Proenneke’s voice in the preservation of wilderness in Alaska.
His interests, talents and circumstances made him influential in shaping and educating the public about the wisdom of conserving the natural world.
What began as a small hand-built cabin beside Upper Twin Lake ultimately became something larger than a place to live. Its carefully notched logs, handmade details, raised storage cache and evolving sod roof preserve the story of a man who chose to build, repair and live with what the wilderness provided.
FAQs
How big was Richard Proenneke’s cabin?The cabin measured roughly 12 by 16 feet.
How long did Proenneke live there?
He lived in the cabin for 30 years without modern conveniences.