
Get all your news in one place.
100's of premium titles.
One app.
Start reading
The Times of India
The Times of India
World
TOI World Desk

In 1830, a Virginia brickmaker reportedly built a house in an alley to stop wagons from scraping his wall, creating a home just 7.5 feet wide

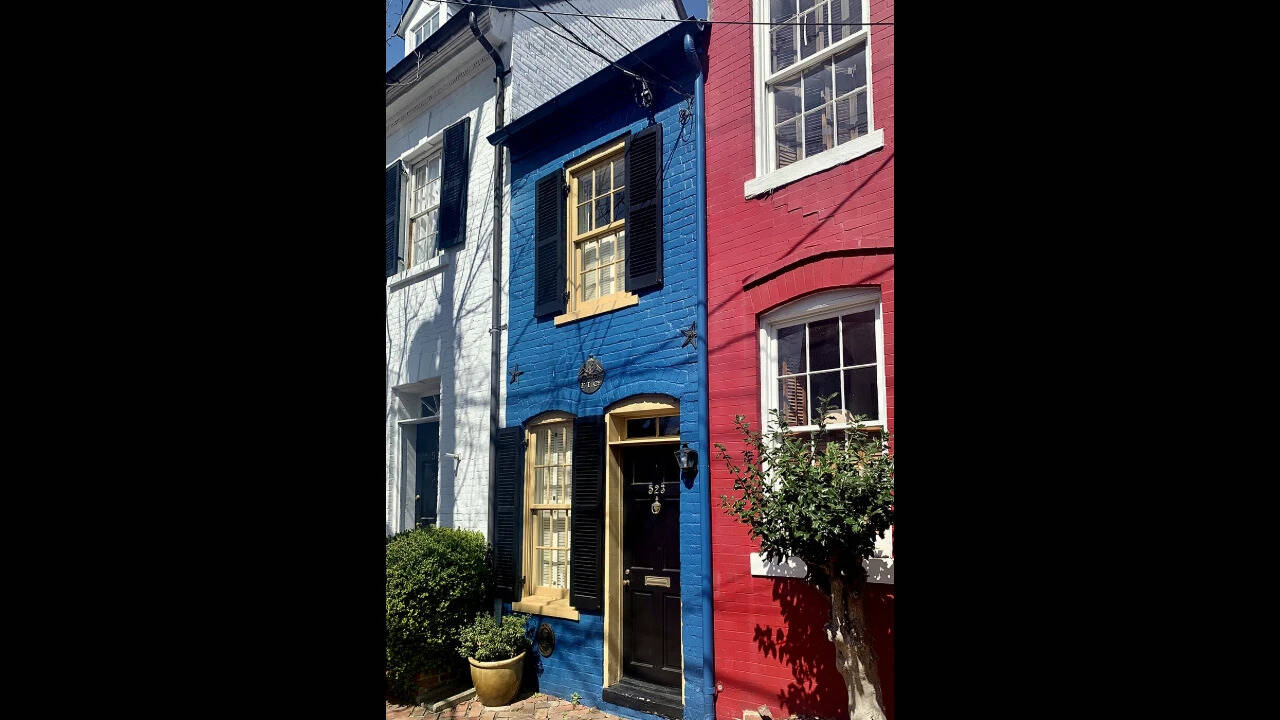
In 1830, John Hollensbury, a brickmaker and city council member in Alexandria, Virginia, reportedly found an unusual solution to an issue outside his home: he built a tiny house directly into the narrow alley beside it. The resulting two-storey structure at what is now 523 Queen Street is only 7 feet 6 inches wide and about 25 feet deep. Known as the Hollensbury Spite House, the structure is among Alexandria’s most recognisable historic buildings. Local stories say Hollensbury wanted to stop horse-drawn carriages from squeezing through the alley and scraping the walls of his house, while also discouraging people from loitering there.

Get breaking news anytime, anywhere. Download the TOI app now!

A passageway turns into a house

Hollensbury lived in a large house at 525 Queen Street, next to a narrow passage that eventually disappeared beneath the new building. According to local historical accounts, horse-drawn carriages regularly passed through the alley, leaving marks on the exterior brickwork of Hollensbury’s own house. Instead of merely tolerating the nuisance, the brickmaker reportedly acquired the small alley for $45.65 and turned it into a dwelling. It is worth noting that the construction of the building was very economical, as the new structure could use the existing brick wall of his own primary residence on one side and the brick wall of the neighbouring property on the other, which spared Hollensbury from laying a completely new foundation or building two independent masonry side walls from scratch. An article published in The New York Times reported that the finished building measured about 7.5 feet wide, 25 feet deep, yielding a ground footprint of 187.5 square feet and a total living space of 375 square feet across its two floors. However, its usable interior living area was historically recorded closer to 325 square feet due to the combined thickness of the new front and rear framing walls, the interior insulation lining the shared brick boundaries, and the structural footprint of the tight staircase connecting the floors.

While the story that Hollensbury made the structure out of spite has become the building’s defining legend , historians and preservation experts have pointed out that other explanations exist. One such version says Hollensbury built the structure after falling out with a neighbour whose carriage had damaged his property. Another says the small building functioned as a creative dual-purpose solution, serving as a playhouse for his daughters Julia and Harriet, before eventually being used as a residence by one of them. Furthermore, a city building-code architect who examined the structure also suggested that its creation may have been more practical than spiteful.

A 7.5-foot-wide home that actually worked

Despite its unusual proportions, the building was more than a mere novelty: the 7.5-foot interior width required highly customized architectural solutions, forcing occupants to rely on compact built-in furniture and precise vertical circulation to navigate the narrow rooms. Additionally, the design serves as an unusual historical example of how leftover or awkward spaces in older urban neighbourhoods were integrated into the built environment . Narrow alley houses were not unique to Alexandria; local historical research says the city has at least four historic “spite” or alley houses. This suggests that these small structures could also have served practical purposes such as adding inexpensive living or commercial space to already-developed blocks.

That broader pattern is consistent with research into historic urban form, where narrow parcels, alleys and irregular property boundaries frequently shaped building layouts. The Hollensbury house is an extreme example of this because the entire structure effectively occupies what had previously functioned as a passage. Therefore, the building’s preservation provides a physical illustration of how property boundaries and circulation routes could influence the architecture of 19th-century towns.

From a neighbourhood nuisance to a landmark

The little building survived long after the initial problem that supposedly inspired it disappeared. It remained a residence and was reportedly also used at one point as a school before returning to residential use. In 1990, businessman Jack Sammis purchased the property after seeing it advertised for sale.

The city’s tourism authorities now present the bright-blue building as one of Alexandria’s architectural curiosities, while local historians regard it as a part of Old Town’s historic character. As the house remains a privately owned residence, public access is restricted, and visitors can only view the structure from the street; however, rather than diminishing its value as a landmark, this restriction functions as a vital preservation asset that protects the fragile interior framing from tourist foot traffic while allowing the facade to serve as a major visual anchor for walking tours. After 196 years, the Hollensbury Spite House shows how a neighbourhood dispute can leave a lasting architectural legacy.

Sign up to read this article
Read news from 100's of titles, curated specifically for you.
Already a member? Sign in here
Related Stories
Top stories on inkl right now
One subscription that gives you access to news from hundreds of sites
Already a member? Sign in here
Our Picks
Fourteen days free
Download the app
One app. One membership.
100+ trusted global sources.