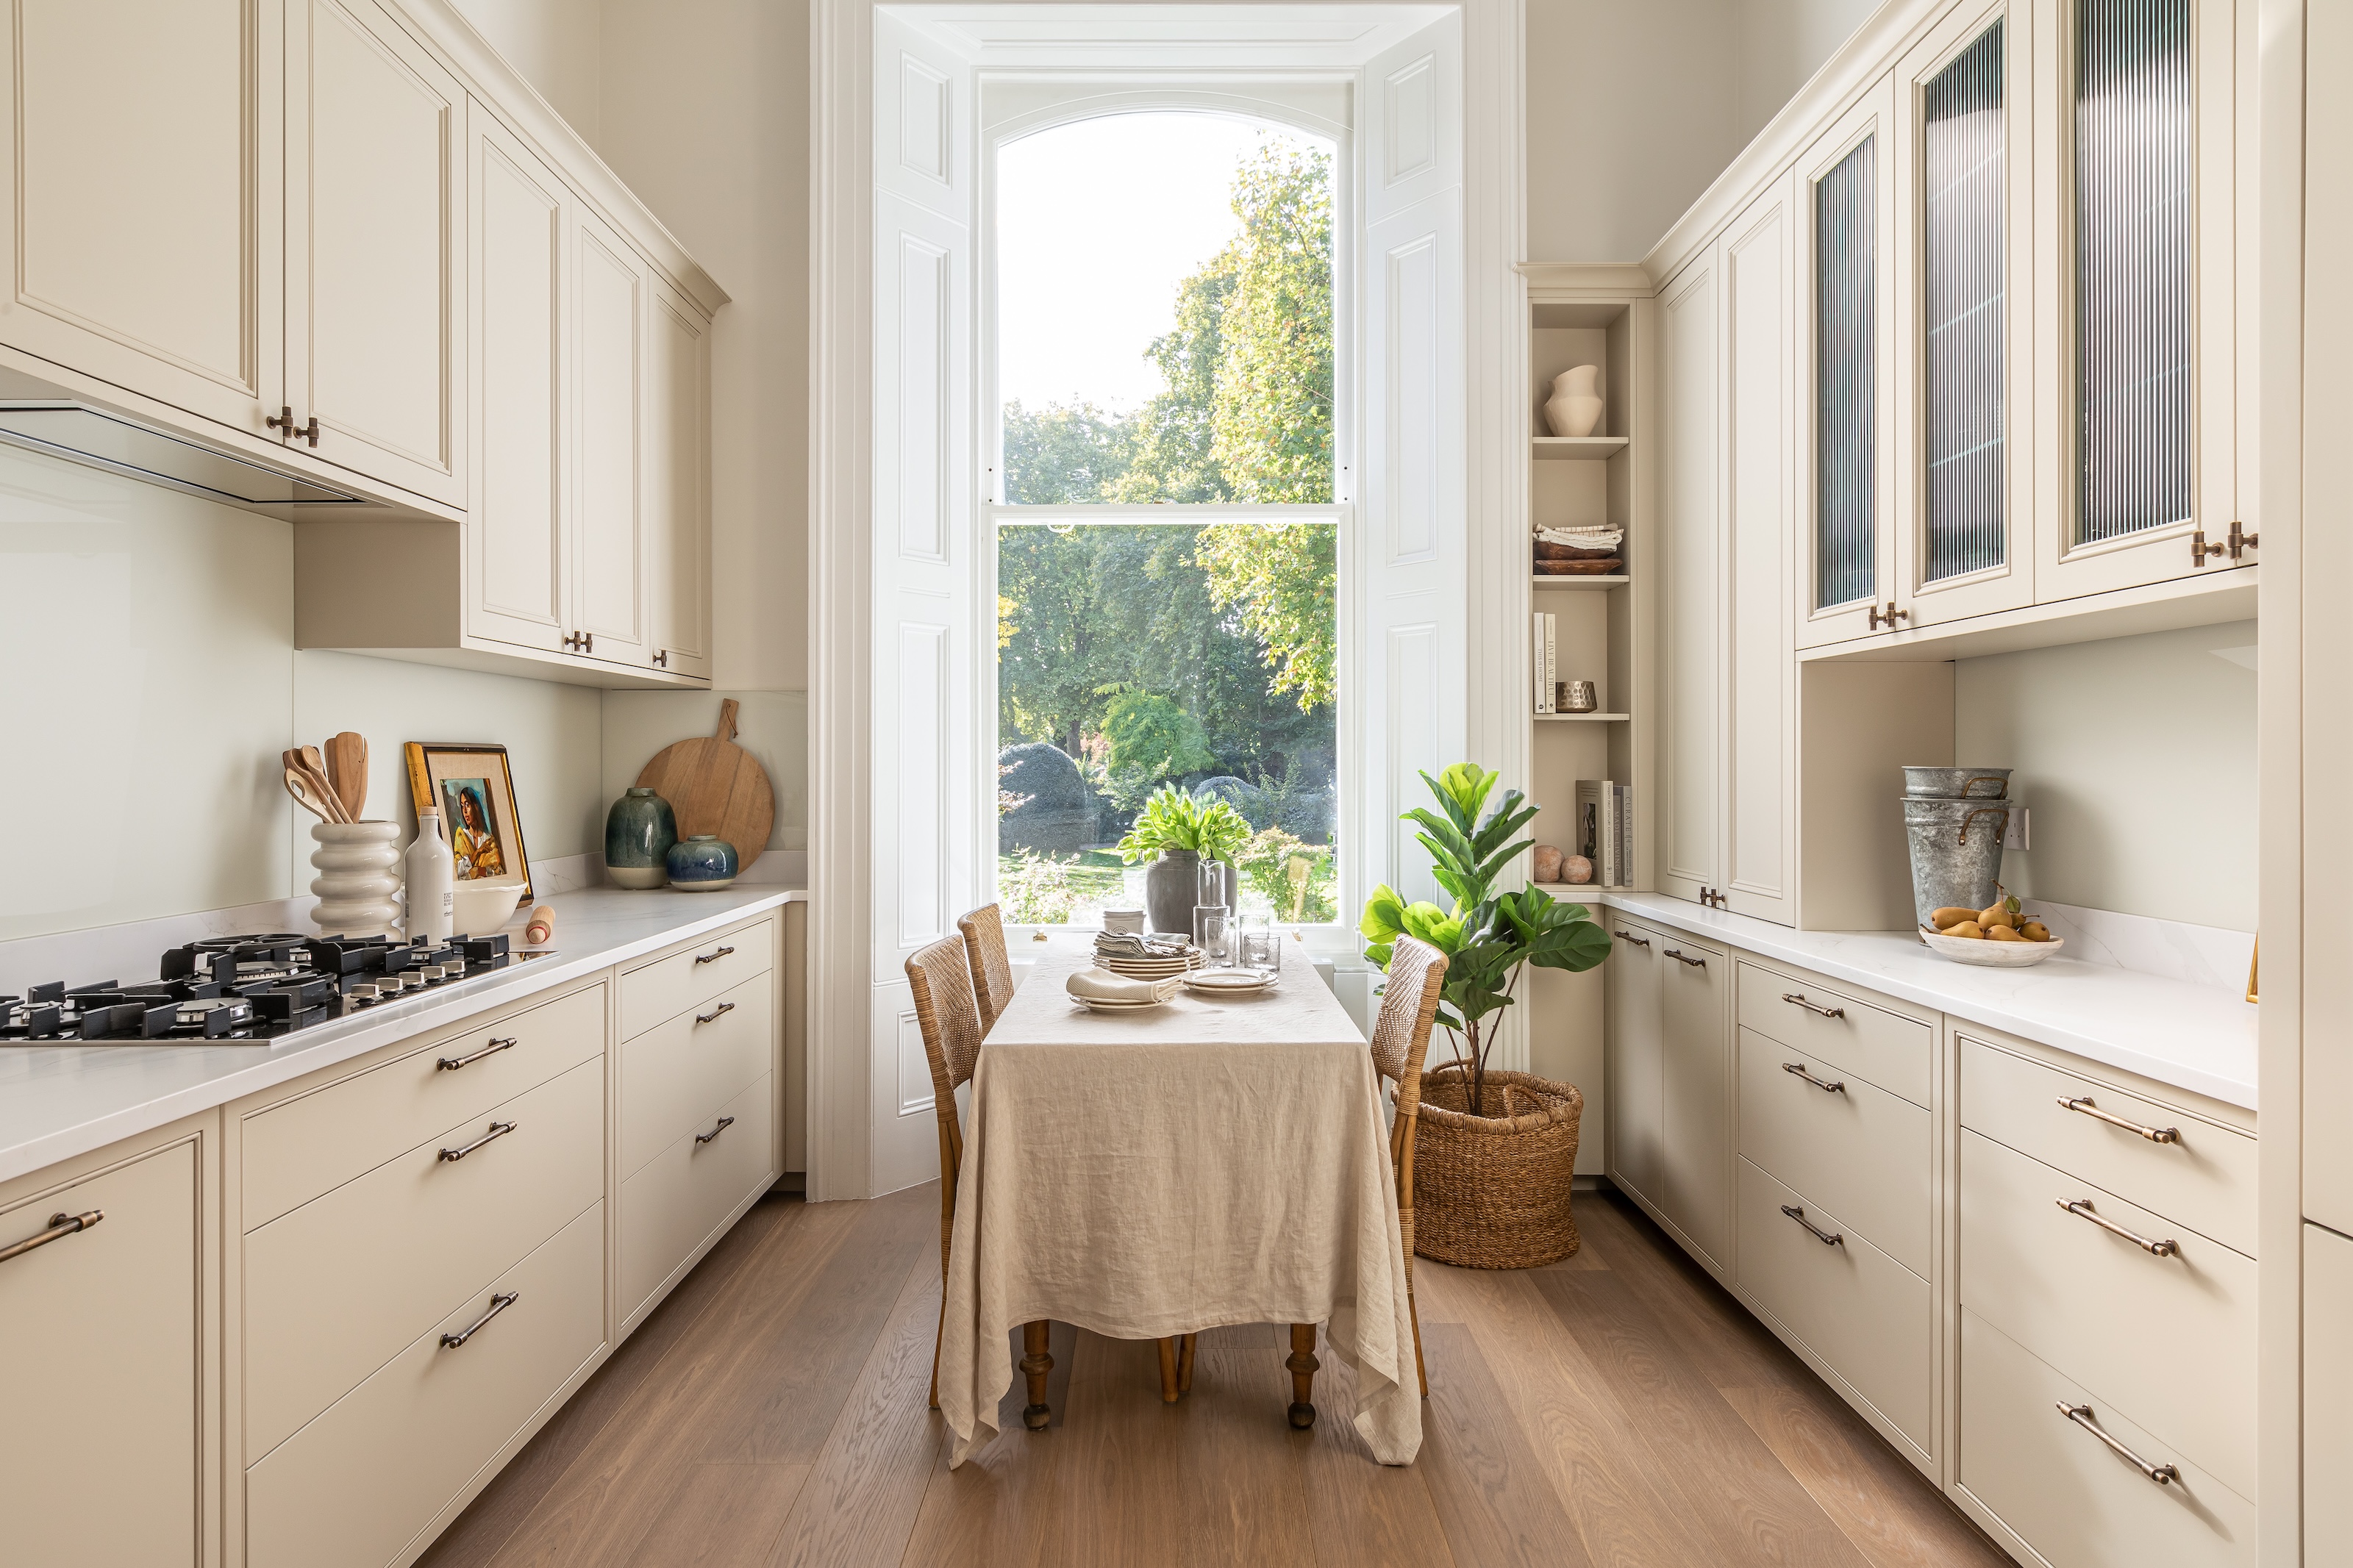
Often found in the Victorian townhouses we all know and love are these long, corridor-like kitchens, typically with cabinets and appliances on opposing walls and a walkway between, or even a simple one-wall kitchen. This layout can stump us at first glance. We find ourselves wondering if there’s a way out of such a tunnelled design to allow for some natural light and a general sense of openness.
When searching for modern kitchen ideas online in the hope of helping this long layout function at its best, the results that show up can present a range of open plan kitchen/living/dining rooms — not always exactly what’s viable in said space. Therefore, finding ways to bring such a kitchen up to date in a way that works for our own particular home can be a daunting task, not to mention time-consuming. Fear not, having channelled some of the best in the business, these expert-approved design ideas will help recreate a long, narrow kitchen, opening it up with a modern twist.