
Get all your news in one place.
100's of premium titles.
One app.
Start reading
Homes & Gardens
Homes & Gardens
Keith Flanagan

'I get texts from the homeowner saying that she keeps pinching herself' – how this design team loosened up a formal 1930s layout to create a layered and livable Upper East Side apartment

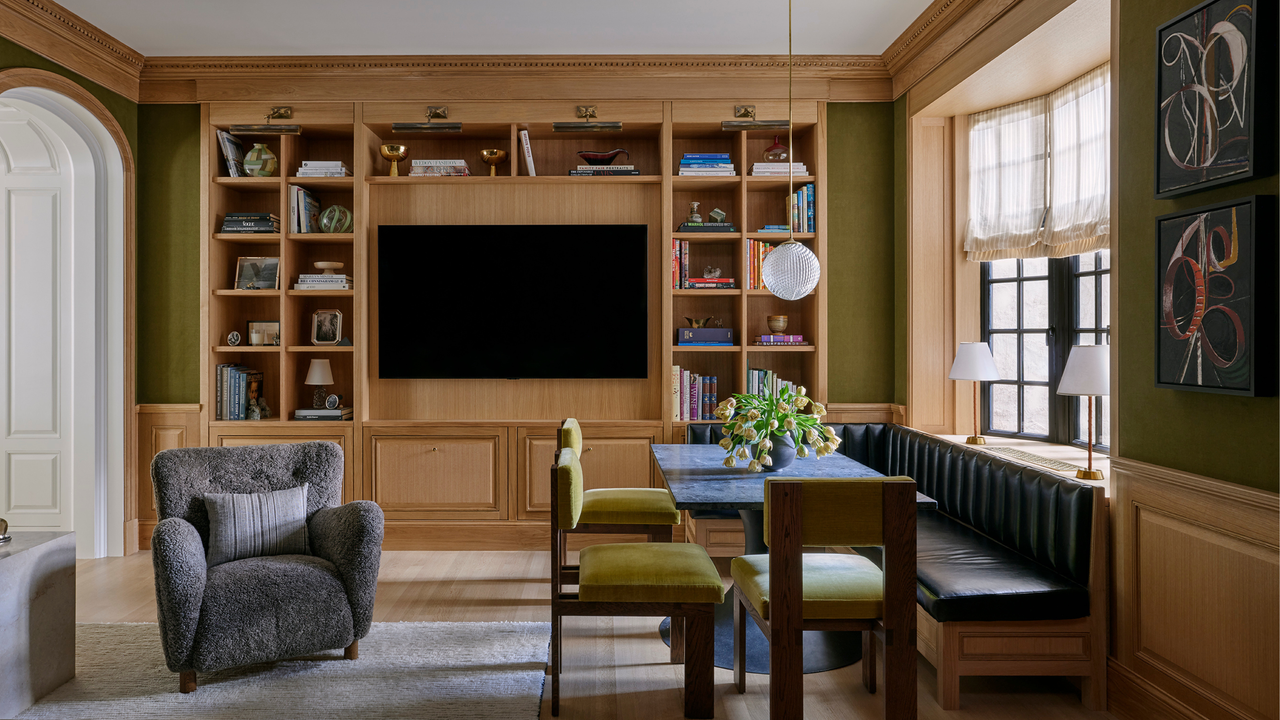
A reimagined formal dining room is now a relaxed family room with a built-in breakfast nook, a wooden bookshelf, and eclectic furnishing.

A family of five in Flatiron: it has a nice ring to it. But after living downtown for years in an open-concept apartment, the parents longed for structure – maybe even a separate kitchen with doors, so the whole home wouldn't sound or smell like a restaurant whenever they fried an egg.

They still loved their home, however. And so it made sense, after purchasing an Upper East Side apartment in a 1930s building, to work with Andrew Magnes Architecture, the firm behind their Flatiron home. Coincidentally, the family had a personal connection to Nate Berkus Associates (their cousin recently worked with the firm on a renovation the family adored), making the A-list design firm an obvious fit to finesse the interiors.

Sign up to read this article
Read news from 100's of titles, curated specifically for you.
Already a member? Sign in here
Related Stories
Top stories on inkl right now
One subscription that gives you access to news from hundreds of sites
Already a member? Sign in here
Our Picks
Fourteen days free
Download the app
One app. One membership.
100+ trusted global sources.