Get all your news in one place.
100's of premium titles.
One app.
Start reading
Livingetc
Livingetc
Simone Lorusso

From Setback to Turning Point — This Toronto Penthouse's 1980s Shell Set the Scene for a Home With "the Emotional Qualities of a Boutique Hotel"

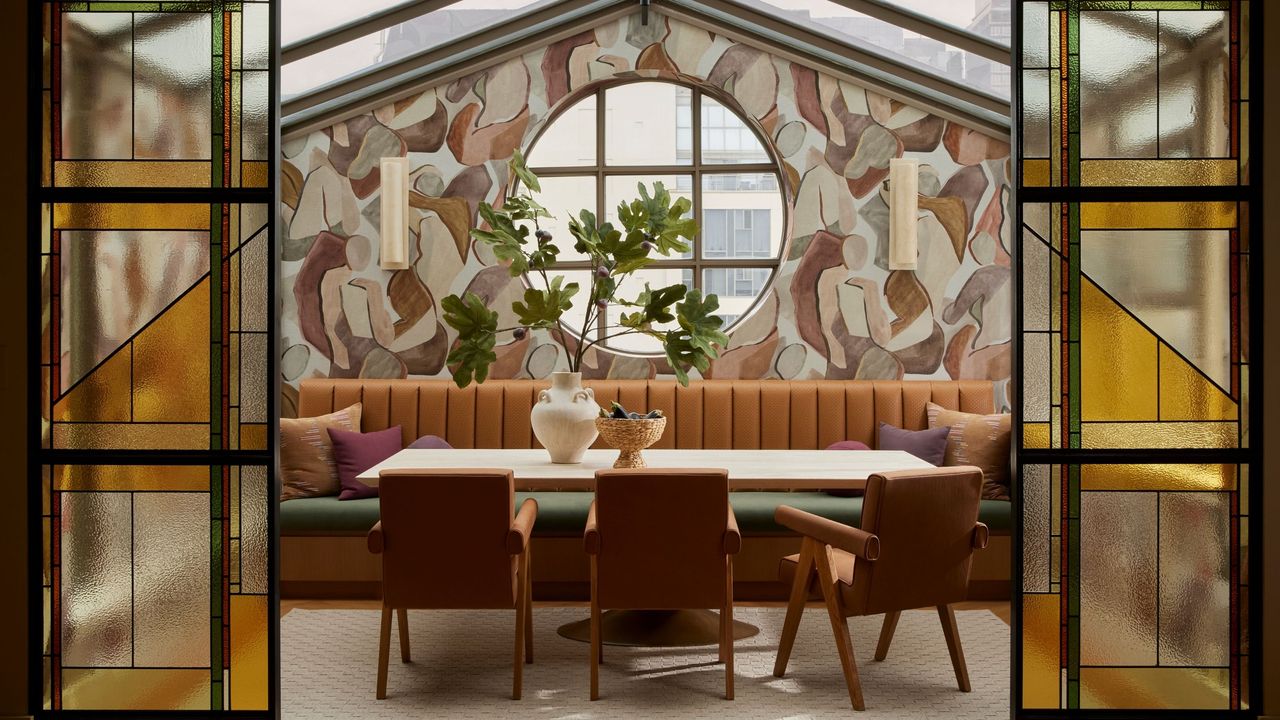
A veranda-style dining room with mural walls, stained glass doors, a pale wood dining table with leather chairs and a brown leather soft bench with green topper, and a thriving plant set in a vase.

Homes today are expected to do far more than simply provide shelter. They have become workplaces, places for gathering, spaces for rest and, increasingly, environments capable of offering the kind of emotional escape we once sought only through travel.

It's no coincidence that the language of hospitality has begun to influence residential interiors: boutique hotels, wellness retreats, and destination resorts have become references not thanks to their aesthetics alone, but because of how they make us feel. That idea lies at the heart of Dvira Interiors' latest residential project in downtown Toronto.

Located just steps from the historic St. Lawrence Market, this three-story penthouse doesn't attempt to recreate Bali or the Arizona desert. Instead, it distils the atmosphere of those places, their warmth, tactility, and slower rhythm, and brings it into the reality of contemporary urban living.

Framed by soft architectural curves, warm oak flooring, and moss-green cabinetry, the kitchen opens directly onto one of the penthouse's many terraces, allowing natural light and greenery to be part of the everyday. (Image credit: Lauren Miller. Design: Dvira Interiors)

The apartment sits inside a building completed in the late 1980s, an era whose expressive architecture has often been overlooked in favor of cleaner contemporary minimalism. Here, however, founder and principal designer Dvira Ovadia chose a different approach.

"Throughout the apartment, we discovered original walls with subtle curves, a design feature we chose to celebrate and enhance," she explains.

Rather than flattening the building's personality, the studio allowed the existing curved walls, rounded windows, and sculptural forms to dictate the flow of the interiors. The result feels simultaneously rooted in the original architecture and unmistakably contemporary.

When the renovation began, the owners, a couple in their 30s working in the creative industry, didn't have a predetermined aesthetic in mind.

For the brief, they leaned on the memories of places that had stayed with them: the earthy landscapes of the American Southwest, the tropical calm of Bali, and the layered, eclectic interiors of Austin's Proper Hotel.

"Working with clients who embrace the creative journey allowed us to push beyond the predictable," recalls Ovadia. "We fell in love with the apartment the moment we walked in. While undeniably dated, it was full of charm, character, and untapped potential."

The primary bedroom embraces a calm, earthy palette and soft natural textures, opening onto a private balcony that extends the home's seamless connection between indoor comfort and outdoor living. (Image credit: Lauren Miller. Design: Dvira Interiors)

Those travel references never become literal: there are no overt tropical motifs or desert clichés. Instead, the influences manifest through atmosphere.

As in the best hotel design projects, emotion is constructed through light, texture, color, and material rather than decoration. If there is one gesture that defines the project, it is its relationship with the outdoors.

Rare for a condominium in the center of Toronto, balconies and terraces extend from almost every room. Integrated in every corner of the home, daylight, fresh air, and greenery transform what could have been a conventional urban apartment into a remarkably serene haven suspended above the city, and an exemplary indoor-outdoor living scheme.

The home's vertical layout reinforces that feeling of openness. The main floor unfolds as a continuous sequence of kitchen, dining, and living spaces opening directly onto two terraces.

Above, the primary suite shares the level with a dramatic double-height lounge that visually connects the floors below, allowing natural sunshine to travel through the house.

Complete with a balcony and soft seating nooks, the oversized family room on the upper level boasts a hotel bedroom-like atmosphere, a relaxed yet sophisticated environment designed for gathering, reading, or simply slowing down.

These are intentional design choices that reflect a broader shift in contemporary domestic life, where the experience of hosting and that of recharging are equally relevant.

Functional, tasteful, and full of life, this Dvira Interiors residential project captures the many facets of contemporary living. (Image credit: Lauren Miller. Design: Dvira Interiors)

Rather than assigning rigid functions to each room, Dvira Interiors created spaces capable of adapting throughout the day while maintaining a coherent emotional ambience.

More than a color palette, the project constructs an emotional landscape. Honey-toned oak introduces warmth and continuity across all three levels, while deep green marble and travertine establish an immediate connection with nature.

Terracotta, moss green, soft creams, and earthy neutrals evoke Mediterranean architecture, tropical vegetation, and desert landscapes without ever becoming thematic.

"Inspired by the Arizona desert and Bali, balanced with an effortless California ease, these colors create a home that feels grounded, warm, and naturally inviting," explains Ovadia.

Wallpaper plays an equally important role. Botanical patterns layered throughout the apartment recall the immersive atmosphere of boutique stays rather than traditional domestic interiors, creating moments of escapism without overwhelming the architecture itself.

The most powerful intervention unfolds on the third floor, where walls, ceilings, doors, and baseboards are entirely wrapped in terracotta limewash.

"Conventional paint would have given us color, but not the same depth, movement, or softness," Ovadia explains. "Limewash has a living quality. It catches the light differently throughout the day, creating subtle variation that feels natural and atmospheric."

The effect is almost cinematic. Rather than simply coloring the room, the limewash changes its perception over the course of the day, enveloping the space in a warm, cocoon-like atmosphere.

Elsewhere, a burlap-effect wallpaper climbs seamlessly from the bedroom walls onto the ceiling, while cork wallcoverings introduce tactile richness to the home office alongside Jacob's distinctive green Ladder shelving. Throughout the project, materials are chosen less for their luxury than for their ability to create sensory depth.

Since it was impossible to avoid the technical limitations of remodeling a 1980s apartment, Dvira Interiors decided to make them instrumental to the overall design process.

The conditions of the building itself, for example, led to small changes in the layout of the space, but they also stressed one of the key aspects of the brief itself: soft curves. "What initially felt like a major setback became a turning point," Ovadia recalls. "Creative pivoting ultimately shaped some of the home's most distinctive features."

The home office combines warm walnut, cork-lined surfaces, and a custom green shelving system, creating a calm, tactile workspace that reflects the penthouse's balance of functionality, craftsmanship, and nature-inspired design. (Image credit: Lauren Miller. Design: Dvira Interiors)

More than a renovation, this project reflects a broader shift in the way we think about domestic interiors. Rather than borrowing the aesthetics of luxury hospitality, Dvira Interiors translates its emotional qualities —warmth, tactility, layered atmospheres, and a slower pace of living — into an everyday home.

It's a home that doesn't ask its owners to leave Toronto in order to disconnect from it. Instead, it quietly changes the way they experience the city daily.

Subscribe to our newsletter for weekly home interior inspiration delivered straight to your inbox, along with lifestyle scoops on the hottest new films, hotels, and restaurants.

H&M Small Stoneware Vase La Redoute Interieurs Doblio Ceramic & Raffia Table Lamp 1stDibs Mid-Century Rope Chair by Audoux & Minet, France, 1950s
Sign up to read this article
Read news from 100's of titles, curated specifically for you.
Already a member? Sign in here
Related Stories
Top stories on inkl right now
One subscription that gives you access to news from hundreds of sites
Already a member? Sign in here
Our Picks
Fourteen days free
Download the app
One app. One membership.
100+ trusted global sources.