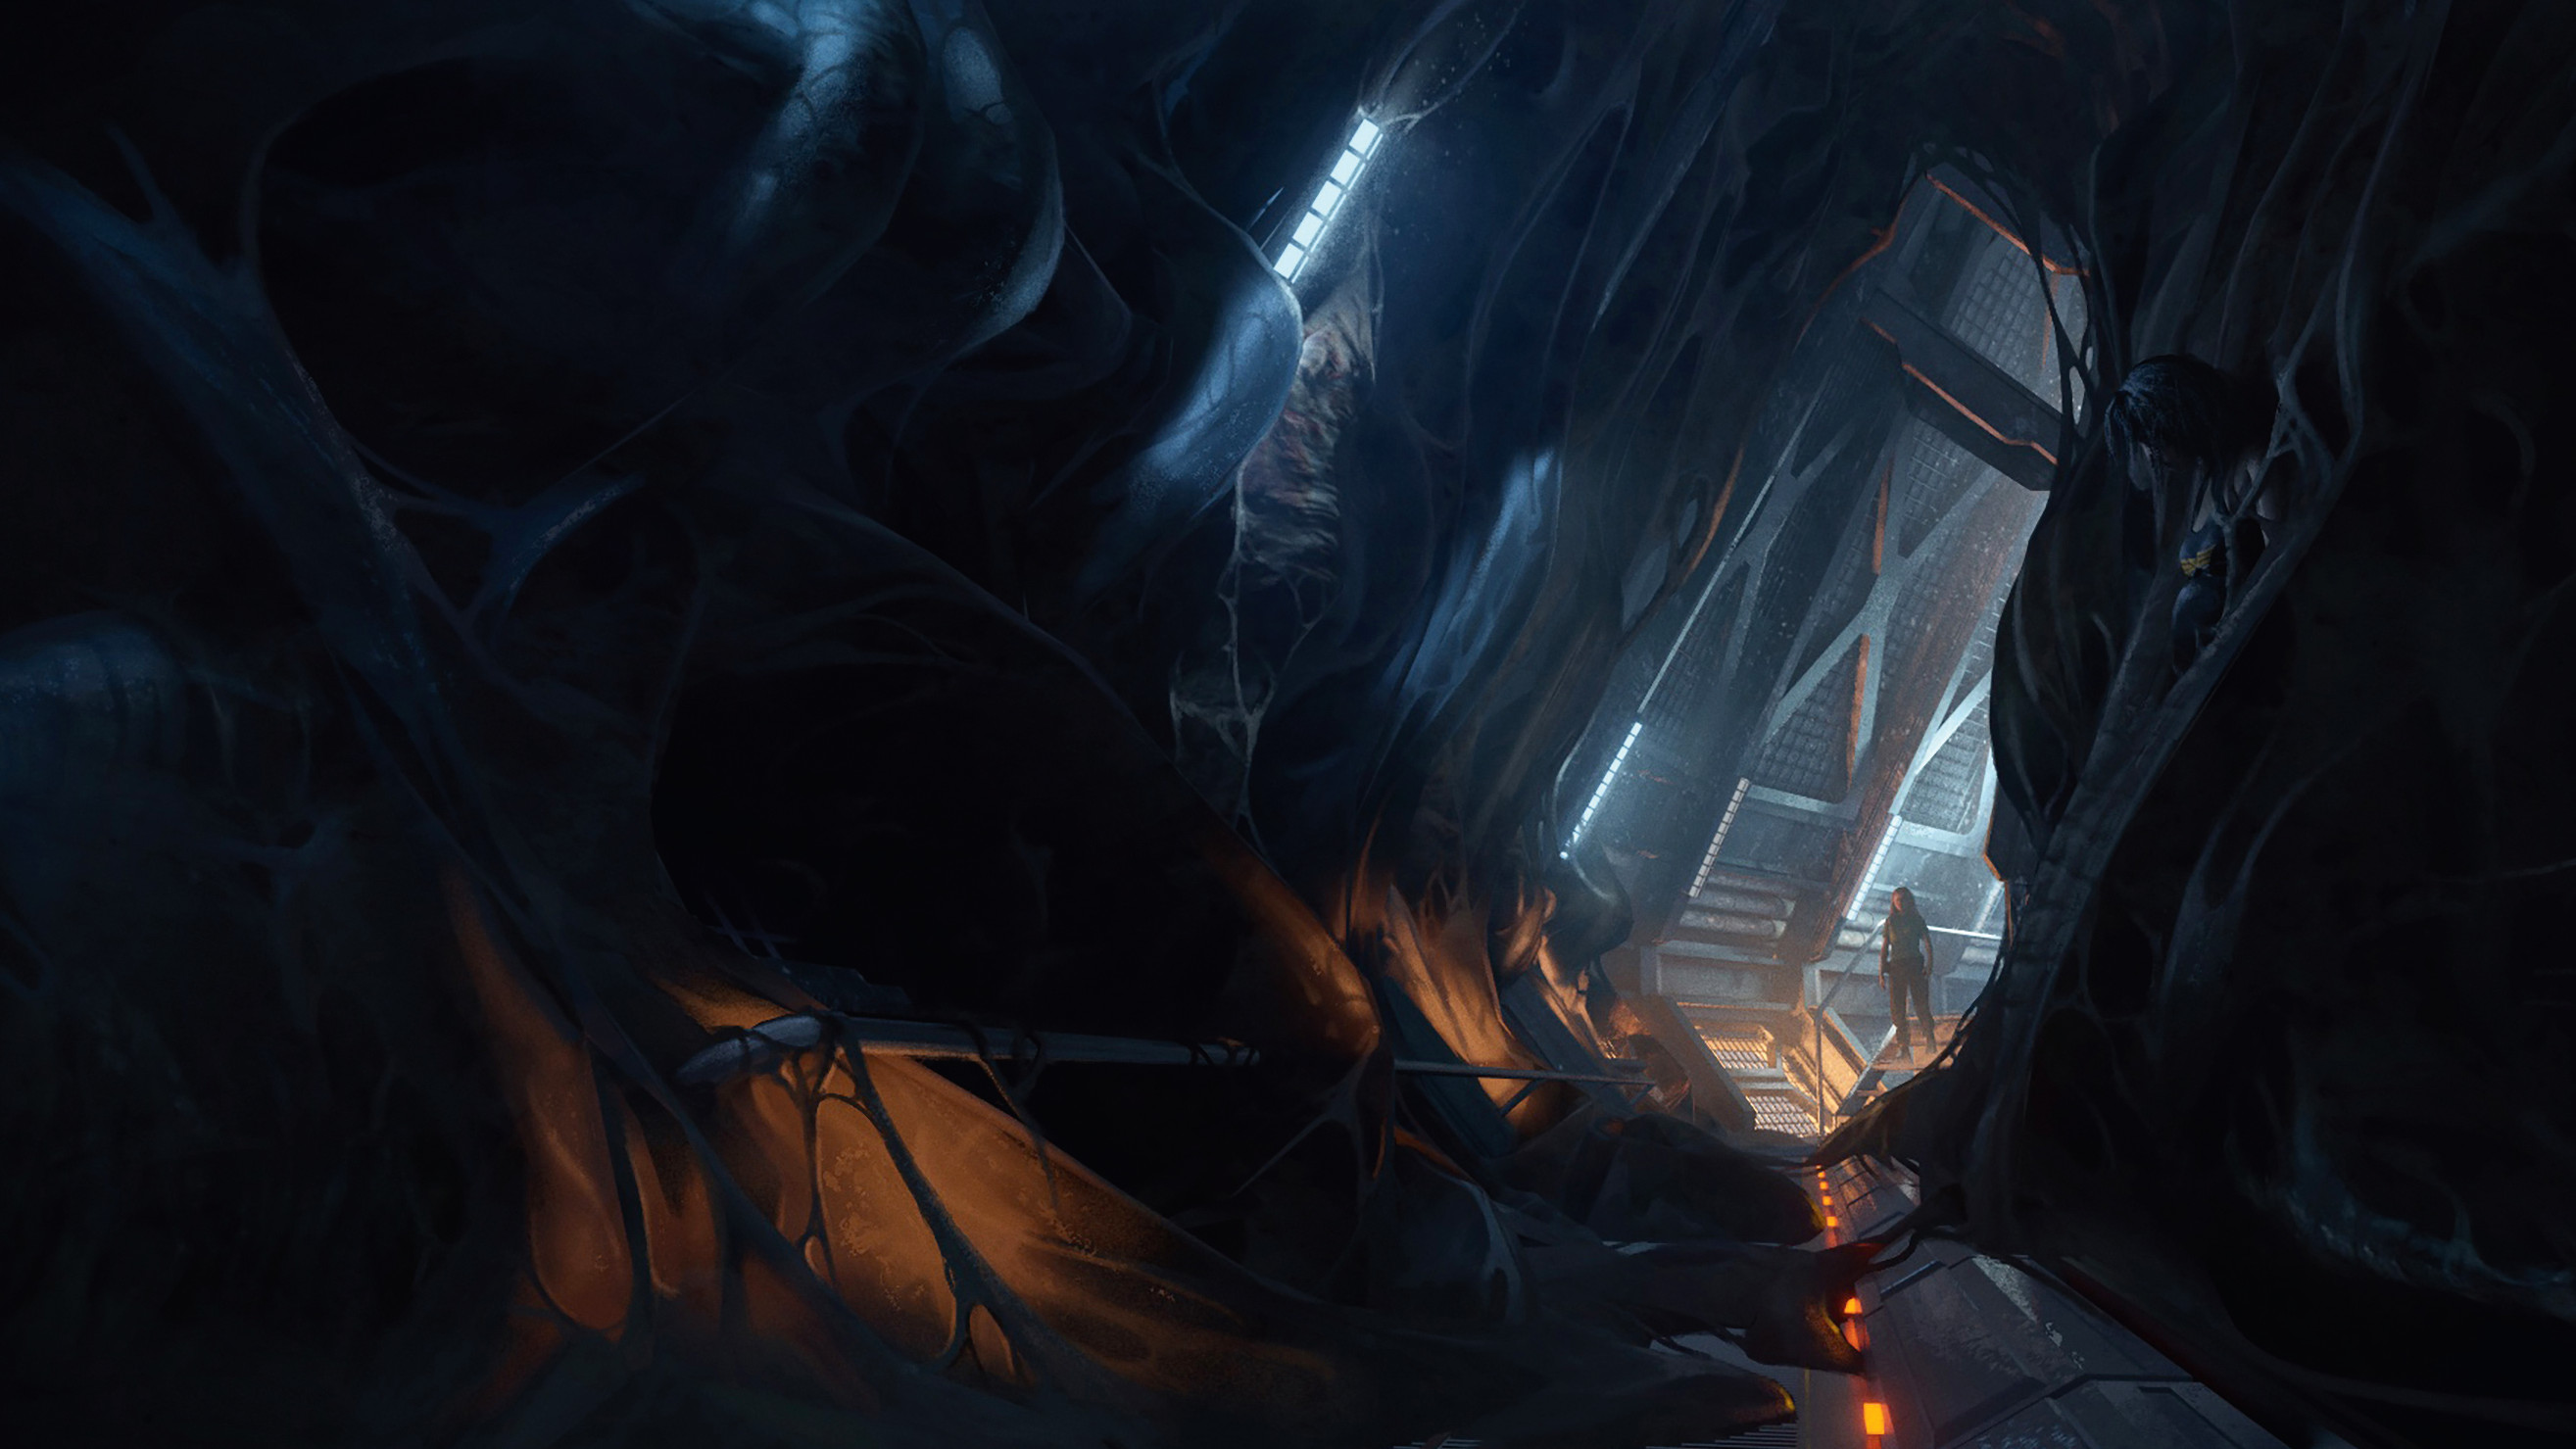
This tutorial will break down the process I followed for designing the conveyor hall and hive setting in Alien: Romulus. The aim is to show you how I apply architectural thinking when designing a feature-film set, and use methods of proportions, scale, lighting, composition and materiality to develop a dramatic environment that matches perfectly with the Alien universe.
My workflow will be broken up into four phases: sketching a plan and section to break hesitancy and get ideas onto paper; blocking out in Blender to explore the initial idea in 3D; applying details, lighting and materials to ensure the design ties into the aesthetic of the first two Alien films; and finally painting over the render to add details, atmosphere and hive elements that would have been too time-consuming in 3D.