Swapping their two-up, two-down cottage near Epping Forest on the edge of London for a huge, four-storey, six-bedroom Victorian townhouse in the seaside town of St Leonards was invigorating and challenging in equal measure for designer Laura Low and her husband Jonathon, a mid-century furniture specialist.
"We had been looking for a lifestyle change, plus a house renovation project, and the town, with its friendly, cool, creative vibe, provided that — we felt instantly at home," says Laura. And so they embarked on a project to turn this townhouse into a modern home fit for family life.

Geometric panelling makes a simple cabinet into a feature piece — make like Laura and invest in a statement one.
Although on a grand scale, with tall ceilings and generously proportioned rooms, the house was dated and damp, and had been divided into two flats. To economize, they lived on site while Laura project-managed (for a long four and a half years) with a new baby, a dog and two cats in tow, as well as an ever-revolving roster of builders.
"We started off in one room at the top of the house with baby Saxon in a pen to keep him away from the animals," laughs Laura, who was also working full time as design director for The Hoxton hotels, commuting to London twice a week and on-site in Europe every fortnight. During this time, Jonathon was home-based, sourcing and selling high-end furniture online while looking after Saxon.

The Déjà-vu stool gives this kitchen a contemporary edge, thanks to its aluminium finish — perfect even in a period home.
Having spent 20 years designing to specific briefs, a big project of her own was exciting, yet testing, for Laura. "I know what I like, but I like so much," she says. "I had to hone it down and design around an edit of favorite natural materials such as marble, metal and stone."
With its mid-century-meets-period vibe, plus iconic furniture — sourced mainly in Europe — set against the Victorian bones, the house was created room by room, with the family moving from floor to floor as work progressed. It’s anchored by earthy tones, yet illuminated with sunshine shades — such as the citron-infused pantry, or lemon yellows and beachy blues of the four bathrooms.
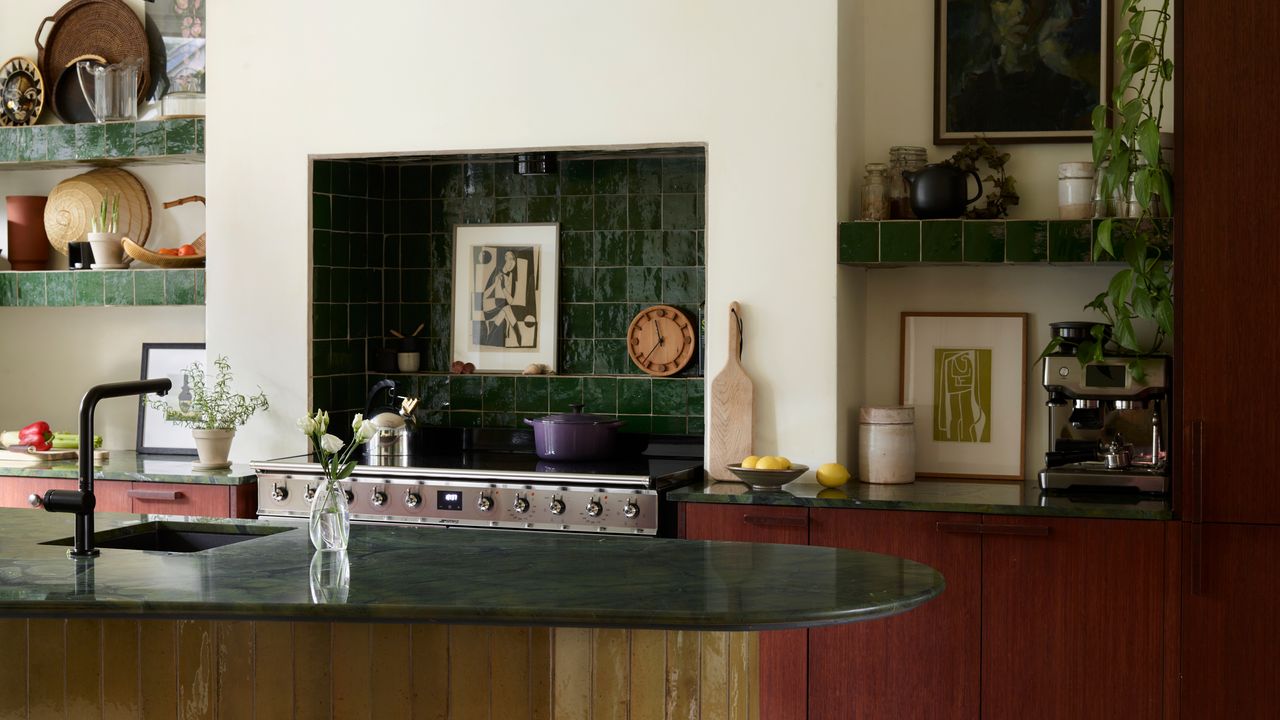
A high-low approach was used, with IKEA kitchen carcasses clad with custom bamboo doors, a dining table base driven back from Europe with a glass top made locally, and vintage Scandi dining chairs salvaged from a skip 20 years ago. Original floorboards were restored; staircases stained.
Materials are durable yet playful, with Mediterranean-style terrazzo tiles in the hallway, a curvaceous Brazilian quartzite worktop in the kitchen, and monochromatic mosaics as a backdrop for the blackened copper slipper bath in the main bathroom. In the living room, an original marble fireplace, revealed under 10 layers of paint, sits opposite a leopard-clad 1970s Cassina sofa, inspired by one in the Hoxton Hotel in Brussels.

An elegant floor lamp with a clean, modern finish helps offset bulkier pieces of furniture in this bedroom — we love this Eastern-inspired design from Heal's.
Now the house is finished, the couple are well and truly ensconced in life in St Leonards. "Moving here was the best thing we’ve done," says Laura. "Jonathon and I were able to open our dream shop, Pitch, and I’m working locally on a hotel and residential project — plus the beach is just two minutes away."
Want more house tours and other interiors inspiration? You can get it delivered to your inbox when you sign up to our newsletter.