
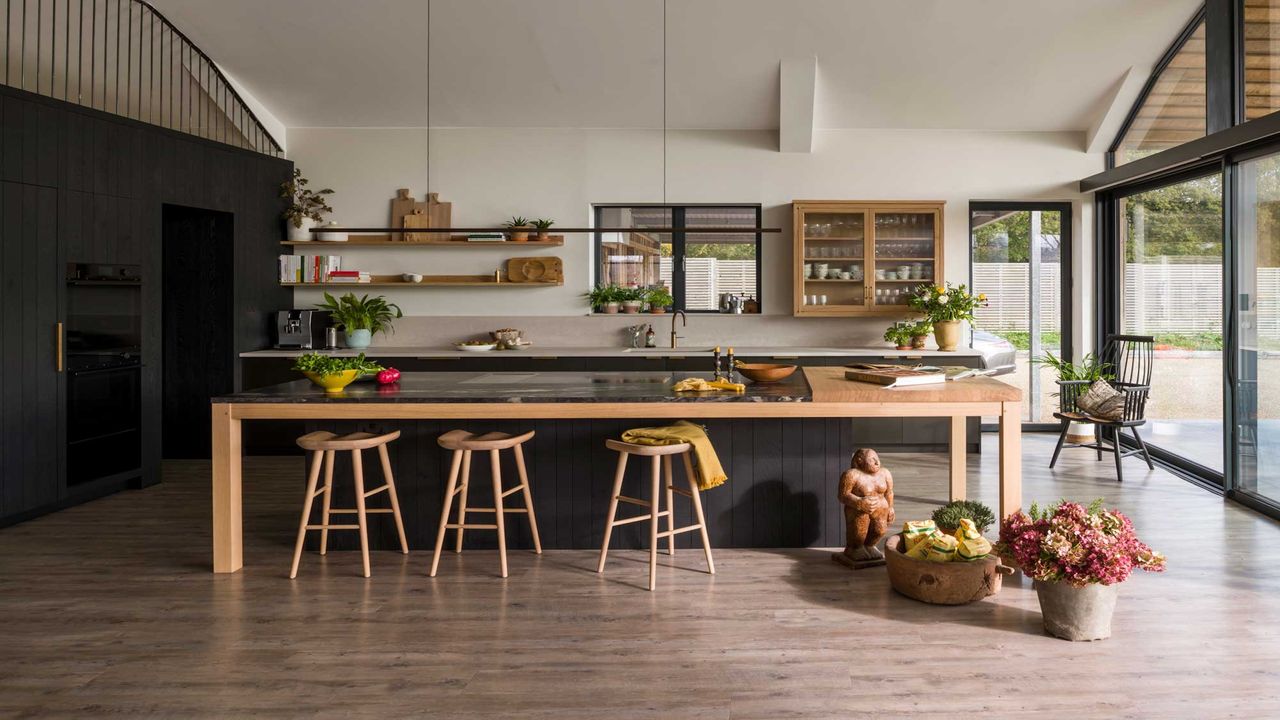
Kitchens have corners — that’s a fact. But not many of us know what to do with these awkward spaces other than install a corner cabinet, chuck in some kitchen bits and pray you’ll be able to find them when you need them. But the experts have a whole host of clever design tips to overcome tricky kitchen corners. Sometimes that might mean eliminating corner cabinets altogether with an alternative layout.
But if corner cabinets are necessary (as they often are in small kitchens), our design bods also have cool ways to organize a corner cabinet so it works hard. "Corners in kitchens are a fact of life; it’s just a case of how you deal with them," says Jayne Everett, creative director of Naked Kitchens. "Some avoid them by opting for a galley layout or a single run of units with a parallel island, while others — particularly those working with a smaller footprint — embrace them to make full use of the space."