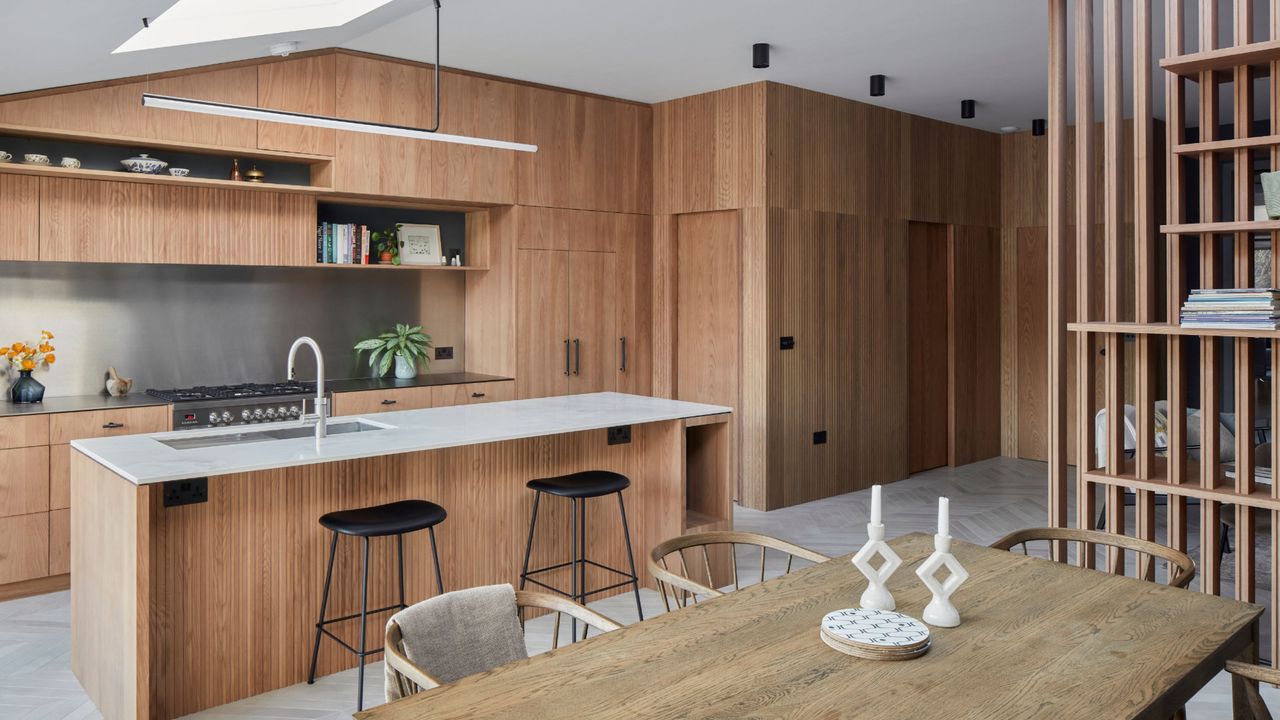
We’ve watched and conformed as open-plan living dominated kitchens for the past decade, but the way we use our homes has evolved once again, and kitchen layout ideas are moving along with it as we enter the broken-plan kitchen era. This kind of design means keeping spaces connected while also allowing for moments of separation, privacy, purpose, and calm. It’s less about knocking all the walls and more about creating a layout that works harder but feels softer and adapts to real life.
In 2026, we're seeing this new idea of multifunctional spaces settle into itself and us all accepting it proudly, because it does actually make sense to live with. Looking at glazed partitions, sliding doors, and changes in floor level, lighting, and materials, the designer's suggestions flood in on how these clever design cues define zones without disrupting the flow.